
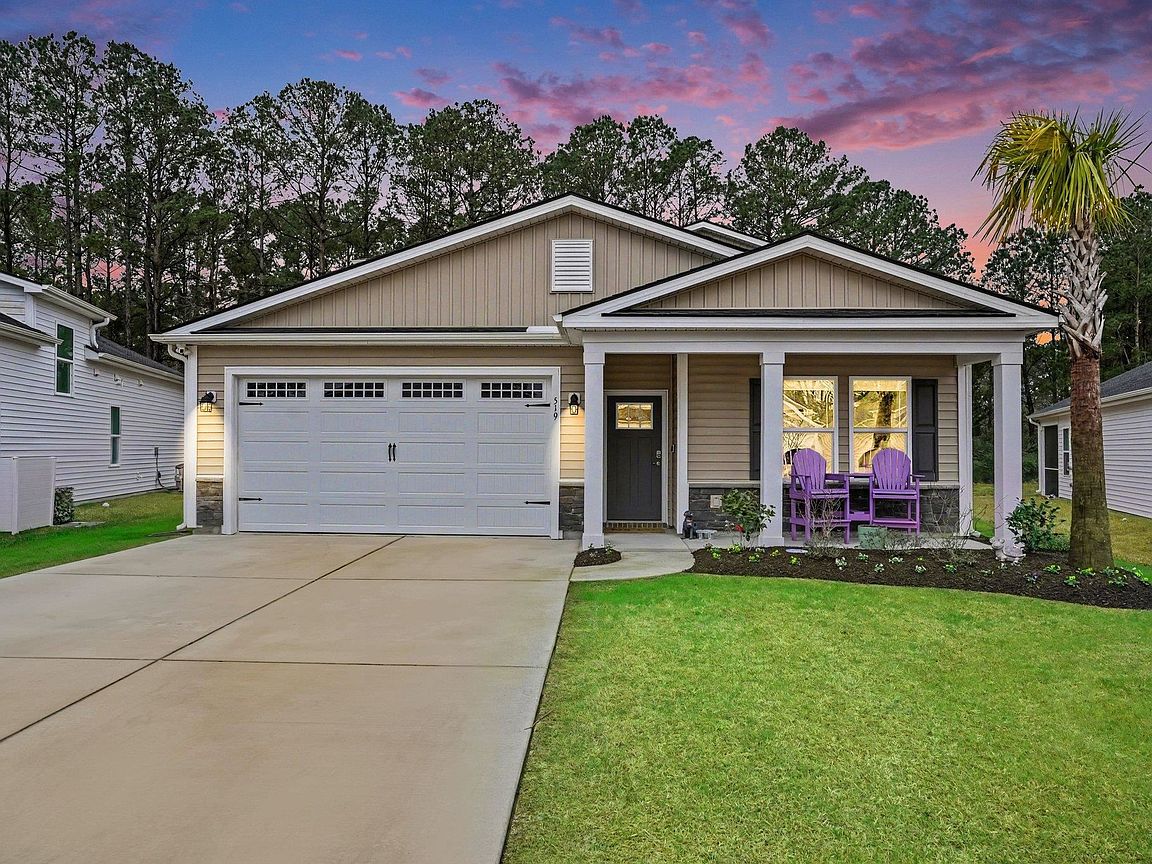
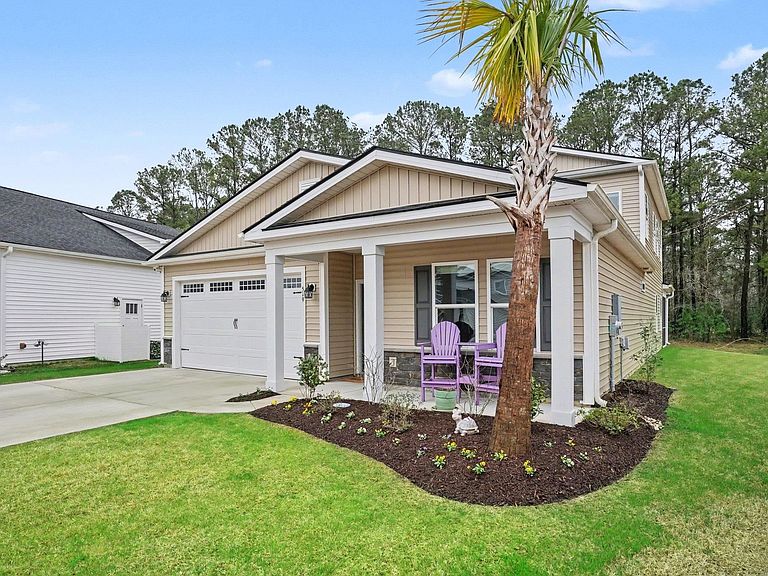


519 Beckham Ct., Murrells Inlet, SC, 29576
About This Home
Tucked away on a private lot in the desirable Glasgow Village neighborhood at International Club, this beautiful 5-bedroom 4.5 bath home was just built in 2024 and shows like a model! A versatile open floor plan is ideal for everyday living as well as entertaining and features LVP flooring throughout the first floor, smooth ceilings, ceiling fans in all bedrooms , two first floor master suites, a spacious living room with ceiling fan and access to the screened porch, and a gourmet kitchen with stainless appliances, 36" cabinets with crown molding , subway tile backsplash , granite counters, soft close drawers, a work island and breakfast bar and a walk in pantry. The primary master suite boasts crown molding, abundant windows overlooking the backyard that allow for wonderful natural light, a generous walk-in closet, and bath with double sink vanity and tiled shower. The second master suite at the front of the home has a bath with tub/shower and double sink vanity and is ideal for multigenerational use or as a guest room. A laundry room with cabinets and powder room complete the first floor. Upstairs, a loft area with ceiling fan is perfect as a media room or play area and there are three additional bedrooms for kids and teens to have their own retreat. Two of the bedrooms share a Jack and Jill bath with double sink vanity and tub/shower and the fifth bedroom has access to a full bath with vanity and shower. Outside, the expansive screened porch with ceiling fan overlooks a serene, wooded area and is the perfect spot to relax with your morning coffee or gather with friends and family for cocktails at the end of the day. In addition, the home also has an oversized garage and extended drive that provides ample parking space. Glasgow Village is located in an award-winning school district within the International Club 18-hole golf course and amenities include a junior Olympic pool, putting green, bocce ball and horseshoes, a playground, meeting room, library, and exercise room. Amenity center activities include a crafters group, card games, and mahjong. Low HOA fees: include internet, trash service, pool, recreational facilities and all common areas. Convenient to shopping, medical facilities, Brookgreen Gardens, the Marsh Walk with so many dining options and waterfront entertainment, Surfside and Garden City beaches, Market Common, Broadway at the Beach, the airport, and all the attractions the Grand Strand has to offer! This is a fantastic opportunity to have a home your whole family will enjoy for years to come! Schedule your private showing to view this lovely home today and see all that it has to offer!
Getting Around
 Car-Dependent
 Very Limited Transit
 Somewhat Bikeable
Schools
Construction
Condition
- Property condition: Resale
- Year built: 2024
Materials
- Foundation: Slab
- Construction materials: Masonry,Vinyl Siding
Type & Style
- Home type: SingleFamily
- Architectural style: Traditional
- Property subType: Single Family Residence
Interior
Appliances
- Appliances included: Dishwasher,Disposal,Microwave,Range,Refrigerator,Range Hood,Dryer,Washer
- Laundry features: Washer Hookup
Bedroom1
- Level: First
- Dimensions: 13x15'11
Bedroom2
- Level: Second
- Dimensions: 11'6x12'3
Bedroom3
- Level: Second
- Dimensions: 11'4x12'3
Bedrooms & Bathrooms
- Bedrooms: 5
- Bathrooms: 5
- Full bathrooms: 4
- 1/2 bathrooms: 1
Dining Room
- Features: Living/Dining Room
Features
- Ceiling Fan(s),Dual Sinks,Main Level Primary,Separate Shower,Vanity,Walk-In Closet(s),Window Treatments,Breakfast Bar,Bedroom on Main Level,Entrance Foyer,Kitchen Island,Loft,Stainless Steel Appliances,Solid Surface Counters
- Door features: Insulated Doors
- Window features: Window Treatments
- Flooring: Carpet,Other,Tile
Heating & Cooling
- Heating features: Central,Electric
- Cooling features: Central Air
Interior Area
- Total structure area: 3,822
- Total interior livable area: 3,024 sqft
Kitchen
- Features: Breakfast Bar,Kitchen Exhaust Fan,Kitchen Island,Pantry,Stainless Steel Appliances,Solid Surface Counters
- Dimensions: 17'3x12
Living Room
- Features: Ceiling Fan(s)
- Dimensions: 24'9x19'7
Master Bathroom
- Features: Dual Sinks,Separate Shower,Vanity
Master Bedroom
- Features: Ceiling Fan(s),Main Level Primary,Walk-In Closet(s)
- Level: First
- Dimensions: 15'8x12'10
Other
- Features: Bedroom on Main Level,Entrance Foyer,Loft,Utility Room
Property
Details
- Parcel number: 46309030072
- Zoning: Res
- Special condition: None
Features
- Levels: Two
- Stories: 2
- Pool features: Community,Outdoor Pool
- Patio & porch: Rear Porch,Front Porch,Porch,Screened
- Exterior features: Sprinkler/Irrigation,Porch
Lot
- Lot size: 0.25 Acres
- Features: Near Golf Course,Outside City Limits
- Lot size dimensions: 96 x 112 x 96 x 112
Parking
- Total spaces: 6
- Parking features: Attached,Garage,Two Car Garage,Garage Door Opener
- Has garage: Yes
- Attached garage spaces: 2
- Covered spaces: 2
Climate Risk is Financial Risk
Every home has a financial story beyond the listing price. Below, you’ll see the climate risks that could affect this property — and in Bills & Affordability, how those risks may influence repairs, insurance, utilities, and long-term value.
Biggest Threats for This Home
- Hurricane

- Winter Weather

- Cold Wave

- Earthquake

- Heat Wave

- Ice Storm

- Lightning

- Strong Wind

- Tornado

- Tsunami

How This Home’s Risks Compare
FEMA Declared Disasters in Horry County and South Carolina
Understanding the Costs
Financial advisors generally recommend spending no more than 30% of your gross household income on housing costs. In practice, many households stretch to 35% or beyond — especially in high-cost markets.
Estimated Costs Today
| Monthly | Annual | |
|---|---|---|
| Mortgage | $3,033 | $36,396 |
| Home Insurance * | $287 | $3,444 |
| Property Taxes | $189 | $2,268 |
| Electricity | $290 | $3,489 |
| Total | $3,799 | $45,588 |
Income You'd Need if You Spent...
South Carolina FAIR Plan Programs

How Costs Could Change Over Time
Climate risk is quickly impacting all of the major home ownership costs. Adjust the growth rates and percentage of income spent on housing below to see how your housing costs could change over the next 10 years — and what income you'd need to keep up.
Comparing Against the Market
Price Per Sq Ft
vs Other Active Listings
Avg $/sqft
vs Homes Sold Last Month
Median $/sqft
Current Market Trends
Median Price Per Square Foot
The median price per square foot of homes sold in this area each month. Compare this to this listing's price per square foot to gauge whether the home is priced in line with recent sales.
Historicals for This Listing
Zestimate History ($/sqft)
Price History
| Date | Event | Price |
|---|---|---|
| 2026-04-15 | Price change | $615,000 |
| 2026-03-03 | Listed for sale | $625,000 |
| 2024-05-31 | Sold | $595,000 |
 View on Zillow