


327 MANGROVE MANOR DRIVE, Apollo Beach, FL, 33572
About This Home
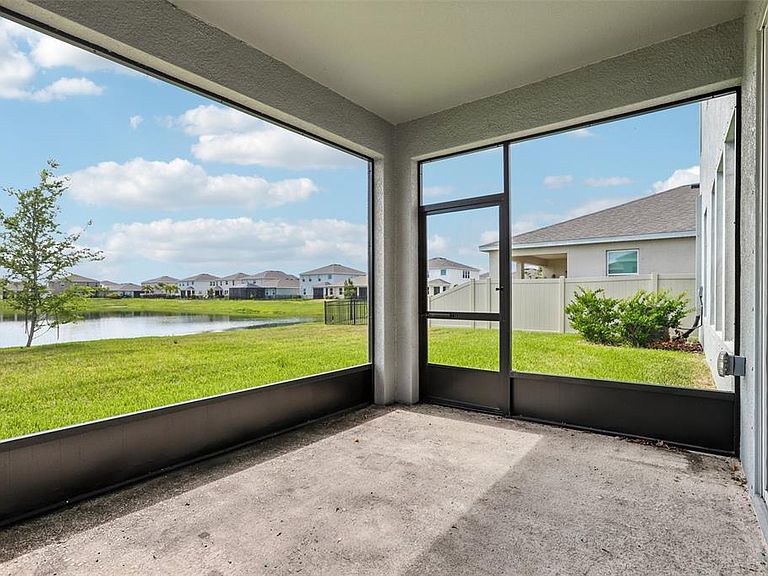
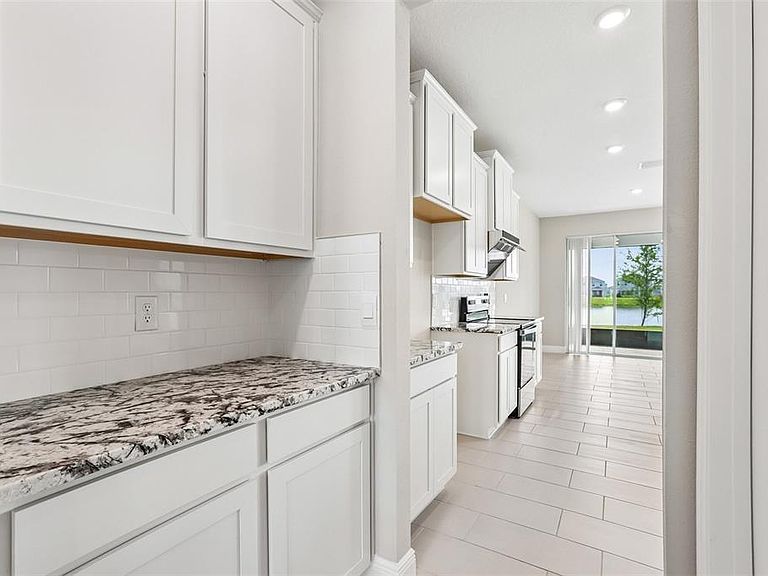
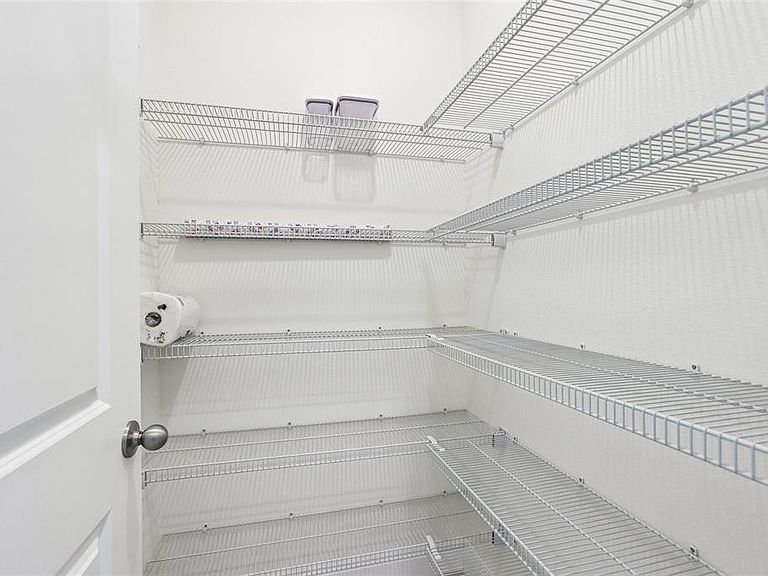
Virtually Staged. Embrace the Florida lifestyle in Mangrove Manor with this bright, open 5-bedroom, 3-bathroom home offering generous living spaces and beautiful water views right from your screened-in porch. Designed with an effortless flow, the main floor features high ceilings, brand-new tile flooring, a convenient downstairs guest bedroom with a full bath, and an entertainer's kitchen boasting granite countertops, a large island, a walk-in pantry, and a butler's pantry. Upstairs, a spacious bonus loft accompanies oversized bedrooms featuring brand-new laminate flooring. This turn-key, tech-forward home also comes fully equipped with new leased solar panels, a Tesla EV charger, a water softener, and a modern security system. Perfectly situated near Apollo Beach Preserve, MiraBay, and the Manatee Viewing Center, you'll enjoy nearby marinas, dining, and shopping, alongside quick, easy commuter routes to Tampa, St. Pete, Bradenton, and Sarasota.
Getting Around
 Car-Dependent
 Very Limited Transit
 Somewhat Bikeable
Schools
Construction
Condition
- Year built: 2024
Materials
- Foundation: Slab
- Roof: Shingle
- Construction materials: Block
Type & Style
- Home type: SingleFamily
- Property subType: Single Family Residence
Interior
Appliances
- Appliances included: Dishwasher,Exhaust Fan,Microwave,Range
- Laundry features: Inside,Laundry Room
Bedrooms & Bathrooms
- Bedrooms: 5
- Bathrooms: 3
- Full bathrooms: 3
Features
- Eating Space In Kitchen,Kitchen/Family Room Combo,Living Room/Dining Room Combo,Open Floorplan,PrimaryBedroom Upstairs,Stone Counters,Thermostat,Walk-In Closet(s)
- Door features: Sliding Doors
- Flooring: Laminate,Tile
Heating & Cooling
- Heating features: Electric
- Cooling features: Central Air
Interior Area
- Total structure area: 3,680
- Total interior livable area: 2,964 sqft
Kitchen
- Features: Breakfast Bar,Granite Counters,Kitchen Island,Pantry
- Level: First
Living Room
- Level: First
Primary Bedroom
- Features: Built-In Shelving,Dual Sinks,En Suite Bathroom,Garden Bath,Tub with Separate Shower Stall,Water Closet/Priv Toilet,Walk-In Closet(s)
- Level: Upper
Property
Details
- Parcel number: U283119C7W00000000170.0
- Zoning: PD
- Special condition: None
Features
- Levels: Two
- Stories: 2
- Patio & porch: Covered,Front Porch,Rear Porch,Screened
- Exterior features: Irrigation System,Lighting,Private Entrance,Private Yard,Sidewalk
- Has view: Yes
- View description: Trees/Woods,Water
- Water view: Water
- Residential vegetation: Trees/Landscaped
Lot
- Lot size: 6,000 sqft
- Features: Landscaped
- Lot size dimensions: 50 x 120
Parking
- Total spaces: 2
- Parking features: Covered,Driveway,Electric Vehicle Charging Station(s),Garage Door Opener
- Has garage: Yes
- Attached garage spaces: 2
- Covered spaces: 2
- Has uncovered spaces: Yes