


3606 Cabernet St, Las Vegas, NV, 89129
4beds
4baths
2,194sqft
$429,000
$196price/sqft
$2,678/moest. monthly cost
$107,120/yrincome needed
About This Home
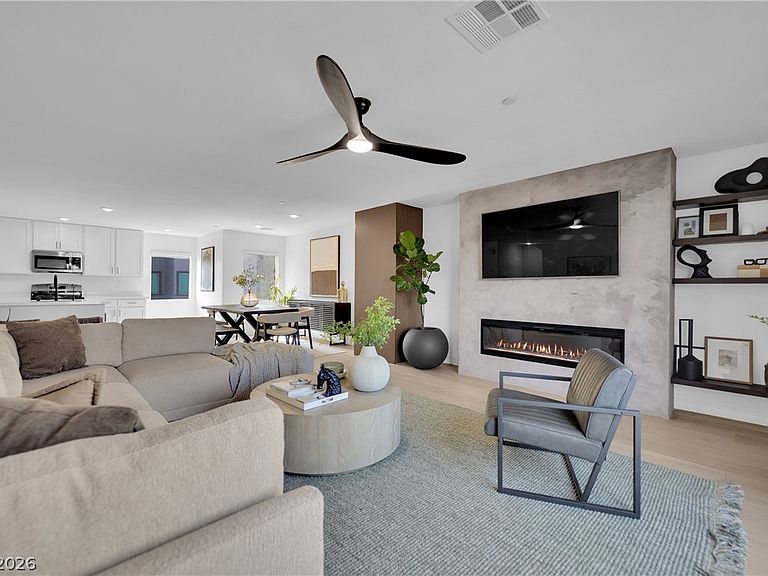
Beautiful three-story townhome featuring a bright, open-concept layout and modern finishes throughout. The spacious kitchen offers white cabinetry, quartz countertops, stainless steel appliances, and a large island overlooking the dining and living areas. The living room is highlighted by a beautiful fireplace and custom accent wall. Additional features include luxury vinyl plank flooring, ceramic tile, carpet, ceiling fans in every room, washer, dryer, and blinds.
Getting Around
36
 Car-Dependent
34
 Some Transit
38
 Somewhat Bikeable
Schools
6/10
4/10
3/10
Construction
Condition
- Property condition: Resale
- Year built: 2024
Materials
- Roof: Composition,Shingle
Type & Style
- Home type: Townhouse
- Architectural style: Three Story
- Property subType: Townhouse
Interior
Appliances
- Appliances included: Dryer,Dishwasher,Disposal,Gas Range,Microwave,Refrigerator,Washer
- Laundry features: Gas Dryer Hookup,Laundry Room
Bedroom2
- Dimensions: 10x12
Bedroom3
- Dimensions: 13x11
Bedroom4
- Dimensions: 14x14
Bedrooms & Bathrooms
- Bedrooms: 4
- Bathrooms: 4
- Full bathrooms: 1
- 3/4 bathrooms: 2
- 1/2 bathrooms: 1
Dining Room
- Dimensions: 10x11
Features
- Bedroom on Main Level,Window Treatments
- Window features: Double Pane Windows,Window Treatments
- Flooring: Carpet,Luxury Vinyl Plank
- Number of fireplaces: 1
- Fireplace features: Electric,Living Room
- Fireplace: Yes
Heating & Cooling
- Heating features: Central,Gas
- Cooling features: Central Air,Electric
Interior Area
- Total structure area: 2,194
- Total interior livable area: 2,194 sqft
Living Room
- Dimensions: 21x13
Master Bedroom
- Dimensions: 14x14
Property
Details
- Parcel number: 13809226025
- Attached to another structure: Yes
- Zoning description: Multi-Family
- Horse amenities: None
Features
- Stories: 3
- Patio & porch: Balcony,Porch
- Exterior features: Balcony,Porch
- Fencing: None
Lot
- Lot size: 1,742 sqft
- Features: < 1/4 Acre
Parking
- Total spaces: 2
- Parking features: Attached,Garage,Guest
- Has garage: Yes
- Attached garage spaces: 2
- Covered spaces: 2