



2063 Spotted Fawn Dr, Arlington, TX, 76005
About This Home
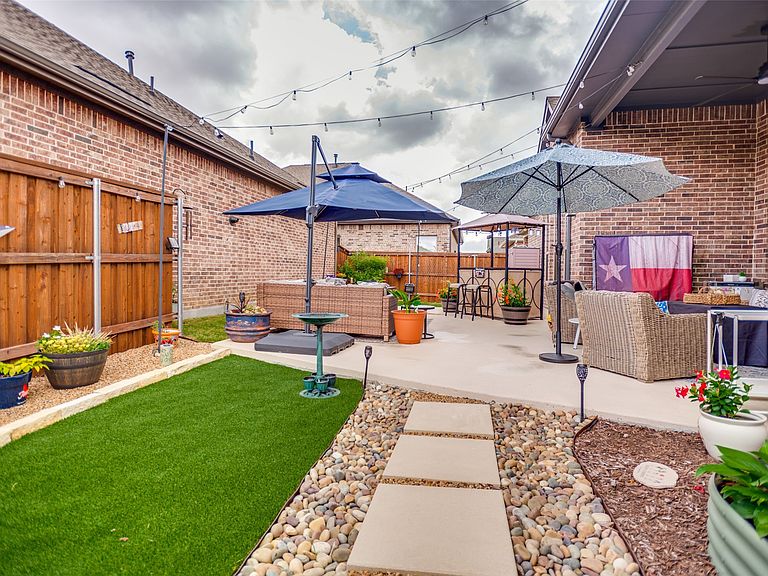
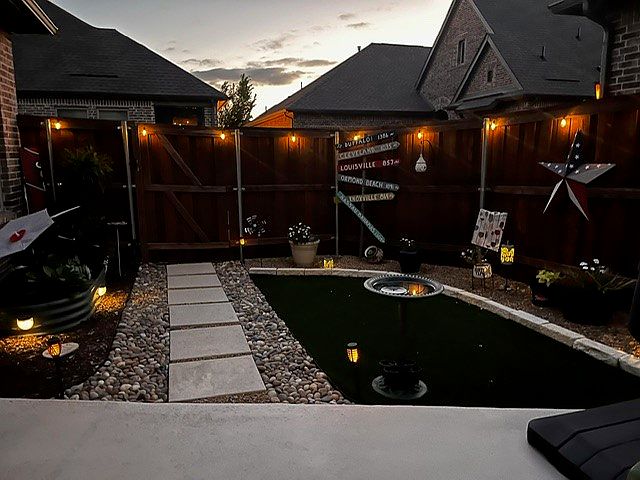
Welcome to The Elements at Viridian, a premier 55+ community offering an active and vibrant lifestyle. This rare David Weekley Cloverfield floor plan offers a beautifully upgraded 2-bedroom, 2-bath home is an entertainer's dream, blending comfort, style, and thoughtful enhancements throughout. A charming front porch with an added patio creates the perfect space to relax and meet your neighbors. Inside, you'll find numerous upgrades, including a stunning floor-to-ceiling electric fireplace, custom lighting with adjustable ambiance settings, custom mirrors, a stainless steel dishwasher, a universal EV charger, and additional shelving in the closets. The garage offers hanging storage racks for added organization. Step outside to a truly unique backyard retreat featuring an extended patio, custom outdoor fan, additional exterior outlets, partial maintenance-free turf, café lighting, and fence lighting—perfect for entertaining or enjoying quiet evenings outdoors. Residents of The Elements enjoy exceptional amenities, including a clubhouse with a full calendar of social activities, a fitness center, pickleball courts, and miles of scenic walking and biking trails. Conveniently located between Dallas and Fort Worth with easy access to major highways, this home is just minutes from Arlington's Entertainment District, AT&T Stadium, Globe Life Field, shopping, dining, and entertainment. Experience low-maintenance living and resort-style amenities in one of the area's most sought-after active adult communities.
Getting Around
 Car-Dependent
 Very Limited Transit
 Somewhat Bikeable
Schools
Construction
Condition
- Year built: 2023
Materials
- Roof: Composition
- Construction materials: Brick
Type & Style
- Home type: SingleFamily
- Architectural style: Traditional,Detached
- Property subType: Single Family Residence
Interior
Appliances
- Appliances included: Built-In Gas Range,Dishwasher,Disposal
- Laundry features: Washer Hookup,Dryer Hookup
Bedroom
- Features: Walk-In Closet(s)
- Level: First
- Dimensions: 12 x 12
Bedrooms & Bathrooms
- Bedrooms: 2
- Bathrooms: 2
- Full bathrooms: 2
Features
- Decorative/Designer Lighting Fixtures
- Window features: Window Coverings
- Flooring: Carpet,Luxury Vinyl Plank
- Number of fireplaces: 1
- Fireplace features: Decorative,Electric,Insert
- Fireplace: Yes
Heating & Cooling
- Heating features: ENERGY STAR/ACCA RSI Qualified Installation,ENERGY STAR Qualified Equipment,Fireplace(s)
- Cooling features: Ceiling Fan(s),ENERGY STAR Qualified Equipment
Interior Area
- Total interior livable area: 1,862 sqft
Kitchen
- Features: Breakfast Bar,Built-in Features,Kitchen Island,Pantry
- Level: First
- Dimensions: 0 x 0
Living Room
- Features: Ceiling Fan(s),Fireplace
- Level: First
- Dimensions: 16 x 22
Master Bedroom
- Features: Dual Sinks,Double Vanity,Separate Shower,Walk-In Closet(s)
- Level: First
- Dimensions: 14 x 19
Property
Details
- Parcel number: 42842245
Features
- Levels: One
- Stories: 1
- Pool features: None,Community
- Patio & porch: Covered
Lot
- Lot size: 4,835 sqft
Parking
- Total spaces: 2
- Parking features: Garage
- Has garage: Yes
- Attached garage spaces: 2
- Covered spaces: 2