


1620 Bowman St, Clermont, FL, 34711
About This Home
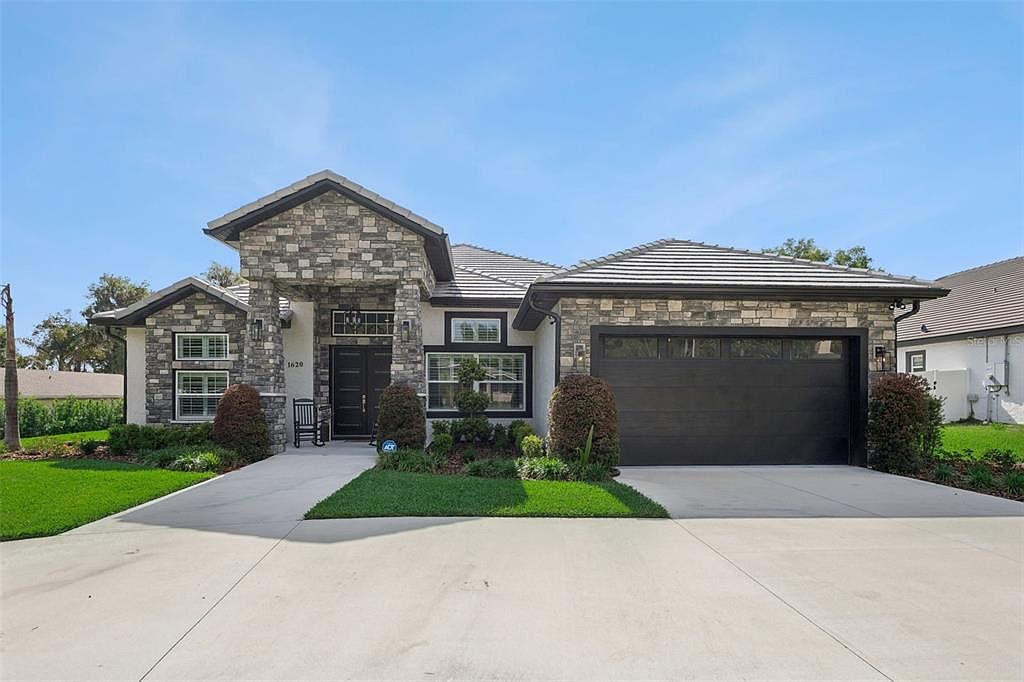
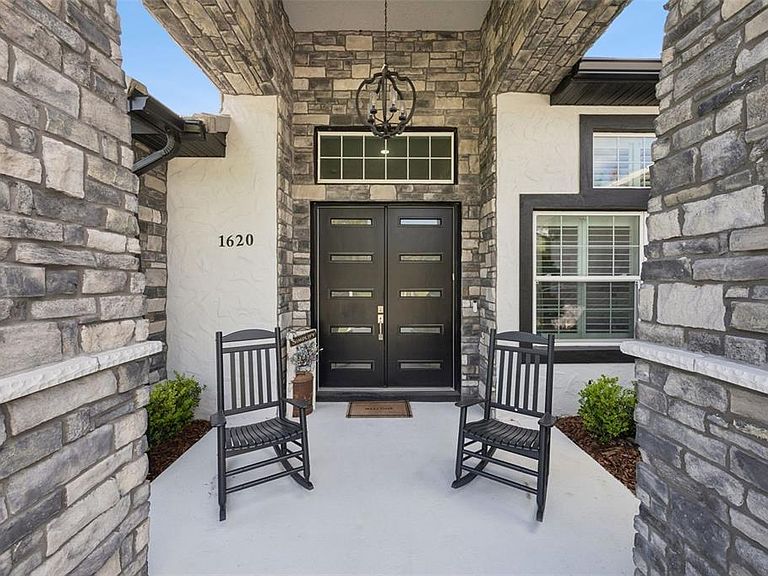
Welcome to this gorgeous pool home with NO HOA!! This 4 bedroom, 4 bathroom pool home offers 3,382 square feet of beautifully designed living space just moments from Lake Minnehaha and the charm of downtown Clermont. From the circular driveway and manicured front lawn to the covered front patio, every detail creates a warm and impressive welcome. Step inside to an open, light-filled layout where high ceilings, recessed lighting, and crown molding elevate every space. A private home office sits just off the entry, ideal for working from home, while two bedrooms with a convenient Jack-and-Jill bath are thoughtfully positioned on the opposite side. At the heart of the home, the expansive living, dining, and kitchen areas come together seamlessly, creating the perfect setting for entertaining or everyday living. The kitchen is truly a showpiece, featuring quartz countertops, a large island with waterfall edge, crown-molded cabinetry, premium LG stainless steel appliances, and generous prep space for gatherings of any size. Overlooking the living and dining areas, this layout ensures you never miss a moment with your loved ones. The living and dining areas are equally inviting, filled with natural light and accented by a stylish built-in mantle. The primary suite is a retreat all its own, complete with tray ceilings, a spacious walk-in closet with custom storage, and a luxurious en suite bath. The primary bathroom features a dual sink vanity, soaking tub, and walk-in shower with dual rain shower heads. This bathroom will feel like your own personal spa, making it the perfect place to unwind at the end of the day. Step outside and discover the true highlight of the home! The covered patio and screened lanai open to a resort-style saltwater pool and spa, complete with gas heating and space to comfortably accommodate guests. A fully equipped summer kitchen makes outdoor dining effortless, while a dedicated bathroom connects directly to the lanai and adds convenience when going for a swim. Whether you’re hosting weekend barbecues, relaxing in the spa, or enjoying quiet evenings under the stars, this space is designed to be enjoyed year-round. The fenced backyard provides plenty of room for four legged friends or little ones to play freely, all set on nearly half an acre for added privacy and flexibility. Additional upgrades, including a whole-house generator (2026), new gutters, a tankless water heater, and enhanced electrical features, provide both comfort and peace of mind to buyers knowing this home has been truly cared for. Conveniently located near major highways, top-rated schools, shopping, dining, and local parks, this home delivers the space, upgrades, and lifestyle you’ve been searching for, all with no HOA restrictions. Don't miss out on this stunning home in an ideal location, schedule your private showing TODAY!!
Getting Around
 Somewhat Walkable
 Very Limited Transit
 Somewhat Bikeable
Schools
Construction
Condition
- Year built: 2024
Materials
- Foundation: Slab
- Roof: Tile
- Construction materials: Block,Stucco
Other
- Builder name: Strarlight Custom Homes LLC
Type & Style
- Home type: SingleFamily
- Architectural style: Contemporary
- Property subType: Single Family Residence
Interior
Appliances
- Appliances included: Cooktop,Dishwasher,Dryer,Microwave,Refrigerator
- Laundry features: Inside,Laundry Room
Balcony Porch Lanai
- Features: Other
- Level: First
- Area: 1537.86
- Dimensions: 42.6x36.1
Bathroom2
- Features: Dual Sinks,Jack & Jill Bathroom,Single Vanity,Tub With Shower
- Level: First
- Area: 76.95
- Dimensions: 13.5x5.7
Bathroom3
- Features: Shower No Tub,Single Vanity
- Level: First
- Area: 61.1
- Dimensions: 10x6.11
Bathroom4
- Features: Shower No Tub,Single Vanity
- Level: First
- Area: 77.84
- Dimensions: 13.9x5.6
Bedroom2
- Features: Ceiling Fan(s),En Suite Bathroom,Jack & Jill Bathroom,Built-in Closet
- Level: First
- Area: 219.62
- Dimensions: 15.8x13.9
Bedroom3
- Features: Ceiling Fan(s),En Suite Bathroom,Jack & Jill Bathroom,Built-in Closet
- Level: First
- Area: 186.26
- Dimensions: 13.9x13.4
Bedroom4
- Features: Ceiling Fan(s),En Suite Bathroom,Built-in Closet
- Level: First
- Area: 158.51
- Dimensions: 13.1x12.1
Bedrooms & Bathrooms
- Bedrooms: 4
- Bathrooms: 4
- Full bathrooms: 4
Dining Room
- Level: First
- Area: 292.5
- Dimensions: 23.4x12.5
Features
- Ceiling Fan(s),Crown Molding,Eating Space In Kitchen,High Ceilings,Living Room/Dining Room Combo,Open Floorplan,Primary Bedroom Main Floor,Split Bedroom,Stone Counters,Thermostat,Tray Ceiling(s),Walk-In Closet(s)
- Door features: Outdoor Kitchen,Sliding Doors
- Flooring: Porcelain Tile
Foyer
- Level: First
- Area: 65.12
- Dimensions: 8.8x7.4
Heating & Cooling
- Heating features: Central
- Cooling features: Central Air
Interior Area
- Total structure area: 5,474
- Total interior livable area: 3,382 sqft
Kitchen
- Features: Breakfast Bar,Kitchen Island,Pantry,Stone Counters
- Level: First
- Area: 283.41
- Dimensions: 20.1x14.1
Laundry
- Features: Single Vanity
- Level: First
- Area: 151.51
- Dimensions: 13.9x10.9
Living Room
- Features: Ceiling Fan(s)
- Level: First
- Area: 386.1
- Dimensions: 23.4x16.5
Office
- Features: Ceiling Fan(s)
- Level: First
- Area: 85.68
- Dimensions: 10.2x8.4
Primary Bathroom
- Features: Bath w Spa/Hydro Massage Tub,Dual Sinks,Multiple Shower Heads,Rain Shower Head,Single Vanity,Tub with Separate Shower Stall
- Level: First
- Area: 233.28
- Dimensions: 16.2x14.4
Primary Bedroom
- Features: En Suite Bathroom,Walk-In Closet(s)
- Level: First
- Area: 268.6
- Dimensions: 17x15.8
Property
Details
- Parcel number: 302226040000002100
- Zoning: R-1-A
- Special condition: None
Features
- Levels: One
- Stories: 1
- Private pool: Yes
- Pool features: Heated,In Ground,Salt Water,Screen Enclosure
- Patio & porch: Covered,Front Porch,Patio,Screened
- Exterior features: Irrigation System,Outdoor Kitchen
- Has spa: Yes
- Spa features: Heated,In Ground
- Fencing: Fenced,Vinyl
- Residential vegetation: Trees/Landscaped
Lot
- Lot size: 0.44 Acres
- Features: Landscaped
Parking
- Total spaces: 2
- Parking features: Circular Driveway,Oversized
- Has garage: Yes
- Attached garage spaces: 2
- Covered spaces: 2
- Has uncovered spaces: Yes
Climate Risk is Financial Risk
Every home has a financial story beyond the listing price. Below, you’ll see the climate risks that could affect this property — and in Bills & Affordability, how those risks may influence repairs, insurance, utilities, and long-term value.
Biggest Threats for This Home
- Hurricane

- Lightning

- Strong Wind

- Tornado

How This Home’s Risks Compare
FEMA Declared Disasters in Lake County and Florida
Understanding the Costs
Financial advisors generally recommend spending no more than 30% of your gross household income on housing costs. In practice, many households stretch to 35% or beyond — especially in high-cost markets.
Estimated Costs Today
| Monthly | Annual | |
|---|---|---|
| Mortgage | $4,828 | $57,936 |
| Home Insurance * | $555 | $6,660 |
| Property Taxes | $1,213 | $14,556 |
| Electricity | $340 | $4,084 |
| Total | $6,936 | $83,232 |
Income You'd Need if You Spent...
Florida FAIR Plan Programs


How Costs Could Change Over Time
Climate risk is quickly impacting all of the major home ownership costs. Adjust the growth rates and percentage of income spent on housing below to see how your housing costs could change over the next 10 years — and what income you'd need to keep up.
Comparing Against the Market
Price Per Sq Ft
vs Other Active Listings
Avg $/sqft
vs Homes Sold Last Month
Median $/sqft
Current Market Trends
Median Price Per Square Foot
The median price per square foot of homes sold in this area each month. Compare this to this listing's price per square foot to gauge whether the home is priced in line with recent sales.
Historicals for This Listing
Zestimate History ($/sqft)
No zestimate history available
Price History
| Date | Event | Price |
|---|---|---|
| 2026-04-17 | Listed for sale | $1,000,000 |
| 2024-05-28 | Sold | $876,000 |
| 2024-04-11 | Pending sale | $890,000 |
| 2024-04-09 | Price change | $890,000 |
| 2024-03-12 | Price change | $910,000 |
| 2024-02-03 | Listed for sale | $925,000 |
For Sale by Agent
 View on Zillow