

1 Strawberry Ln, Lititz, PA, 17543
About This Home
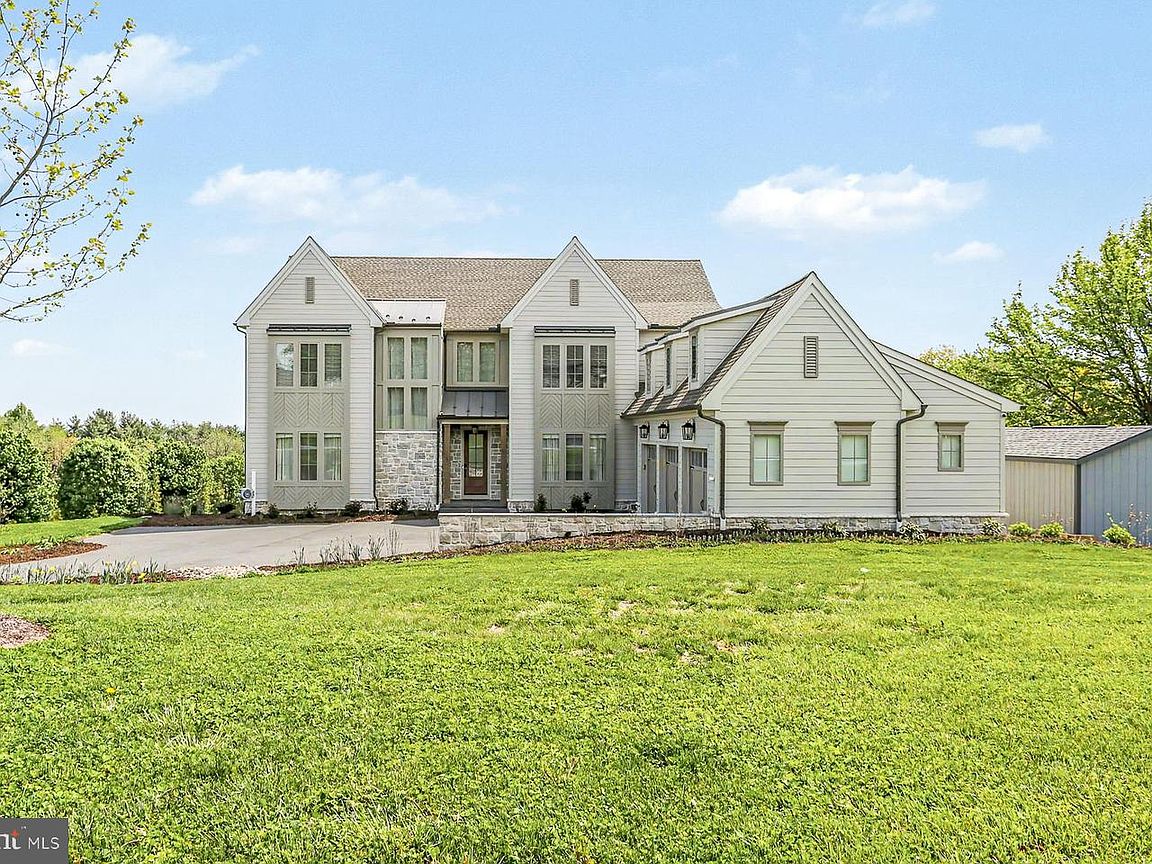
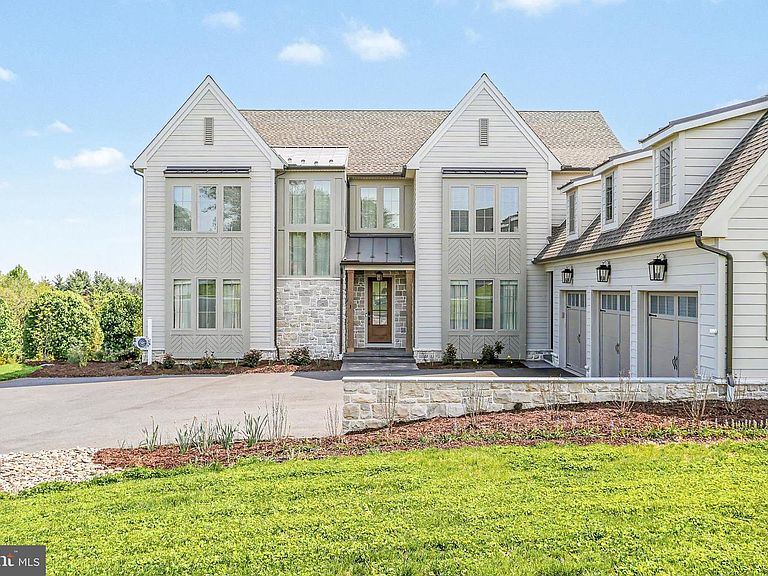
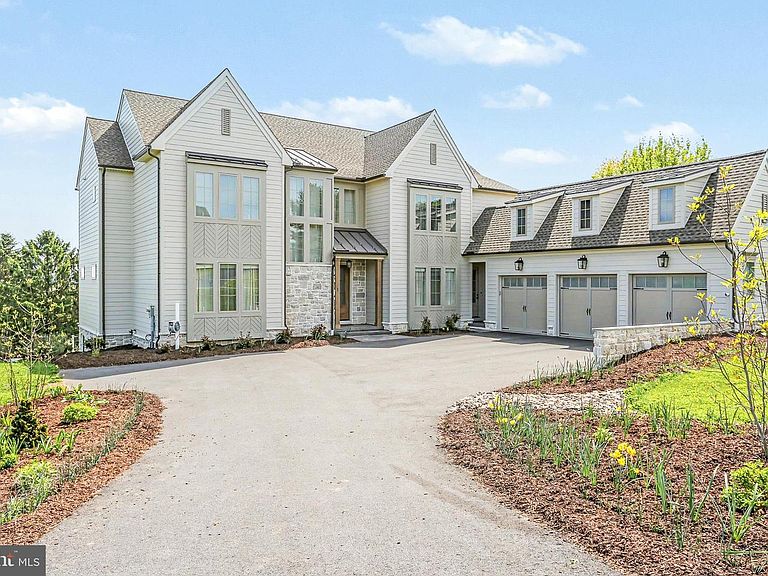
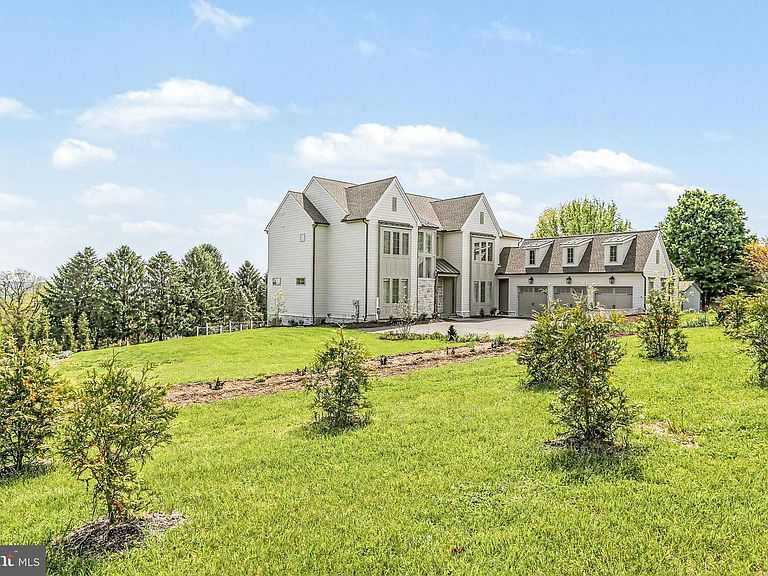
Welcome to 1 Strawberry Lane — a custom-built estate by Pine Hill Building Co., gracefully set on 1.08 acres and thoughtfully crafted for elevated living. At the heart of the home, a stunning chef’s kitchen showcases dual quartz islands, premium GE Café appliances, a hidden scullery, and an expansive walk-in pantry designed for effortless entertaining. Soaring 10’ ceilings, a dramatic two-story foyer, and a striking dual-sided fireplace create an atmosphere that feels both warm and sophisticated, while the primary suite delivers a true spa-inspired retreat with a freestanding soaking tub, rainfall shower, and designer tile finishes. Beyond the beautiful interiors lies a truly remarkable foundation — a high-performance mechanical backbone featuring Lennox HVAC, a Navien tankless hot water system, and advanced PeakFlow water treatment and UV reverse osmosis, all designed to provide exceptional efficiency, comfort, and peace of mind. The bright walk-out lower level offers endless future potential, while a designer paver patio beneath the covered Trex deck extends living outdoors at its finest. The thoughtfully curated landscape includes 50 newly planted arborvitae for privacy, along with a flourishing blackberry garden and a vibrant pollinator garden featuring over 30 varieties of perennials, and also a dedicated workshop shed for added versatility. Simply stunning! Schedule your private tour today.
Getting Around
 Car-Dependent
 Very Limited Transit
 Somewhat Bikeable
Schools
Construction
Condition
- Property condition: Excellent
- New construction: Yes
- Year built: 2025
Materials
- Foundation: Concrete Perimeter,Passive Radon Mitigation
- Roof: Architectural Shingle
- Construction materials: Frame
Type & Style
- Home type: SingleFamily
- Architectural style: Traditional
- Property subType: Single Family Residence
Interior
Appliances
- Appliances included: Water Heater
- Laundry features: Upper Level
Basement
- Area: 2136
Basement
- Has basement: Yes
- Basement: Unfinished,Exterior Entry,Walk-Out Access,Full
Bedrooms & Bathrooms
- Bedrooms: 4
- Bathrooms: 4
- Full bathrooms: 3
- 1/2 bathrooms: 1
- Main level bathrooms: 1
Features
- Flooring: Hardwood
- Number of fireplaces: 1
- Fireplace features: Double Sided
- Fireplace: Yes
- Finished area below ground: 0
- Finished area above ground: 4,059
Heating & Cooling
- Heating features: Forced Air,Propane
- Cooling features: Central Air,Electric
Interior Area
- Total structure area: 6,195
- Total interior livable area: 4,059 sqft
Property
Accessibility
- Accessibility features: None
Details
- Parcel number: 6003788800000
- Zoning: RESIDENTIAL
- Special condition: Standard
- Exclusions: Washer,Dryer
Features
- Levels: Two
- Stories: 2
- Pool features: None
- Patio & porch: Deck,Patio,Roof
- Exterior features: Lighting,Extensive Hardscape
Lot
- Lot size: 1.08 Acres
Parking
- Total spaces: 9
- Parking features: Garage Door Opener,Inside Entrance,Asphalt,Attached,Driveway
- Has garage: Yes
- Attached garage spaces: 3
- Covered spaces: 3
- Has uncovered spaces: Yes
- Uncovered spaces: 6
Climate Risk is Financial Risk
Every home has a financial story beyond the listing price. Below, you’ll see the climate risks that could affect this property — and in Bills & Affordability, how those risks may influence repairs, insurance, utilities, and long-term value.
Biggest Threats for This Home
- Winter Weather

How This Home’s Risks Compare
FEMA Declared Disasters Across Pennsylvania Counties
Understanding the Costs
Financial advisors generally recommend spending no more than 30% of your gross household income on housing costs. In practice, many households stretch to 35% or beyond — especially in high-cost markets.
Estimated Costs Today
| Monthly | Annual | |
|---|---|---|
| Mortgage | $7,635 | $91,620 |
| Home Insurance * | $329 | $3,948 |
| Property Taxes | $2,482 | $29,784 |
| Electricity | $445 | $5,344 |
| Total | $10,891 | $130,692 |
Income You'd Need if You Spent...
Pennsylvania FAIR Plan Programs
Insurance Placement Facility of Pennsylvania/FAIR Plan
 Wildfire
 Hail
Hail Wind
WindHow Costs Could Change Over Time
Climate risk is quickly impacting all of the major home ownership costs. Adjust the growth rates and percentage of income spent on housing below to see how your housing costs could change over the next 10 years — and what income you'd need to keep up.
Comparing Against the Market
Price Per Sq Ft
vs Other Active Listings
Avg $/sqft
vs Homes Sold Last Month
Median $/sqft
Current Market Trends
Median Price Per Square Foot
The median price per square foot of homes sold in this area each month. Compare this to this listing's price per square foot to gauge whether the home is priced in line with recent sales.
Historicals for This Listing
Zestimate History ($/sqft)
Price History
| Date | Event | Price |
|---|---|---|
| 2026-05-03 | Price change | $1,560,000 |
| 2026-03-05 | Listed for sale | $1,585,000 |
| 2025-04-24 | Sold | $1,510,000 |
| 2025-04-04 | Pending sale | $1,545,000 |
| 2025-03-25 | Contingent | $1,545,000 |
| 2024-11-29 | Listed for sale | $1,545,000 |
| 2024-08-21 | Listing removed | -- |
| 2024-06-11 | Price change | $1,375,000 |
| 2024-02-02 | Listed for sale | $1,275,000 |
| 2023-10-17 | Sold | $245,000 |
 View on Zillow