


2245 Lantana Dr, Melissa, TX, 75454
About This Home
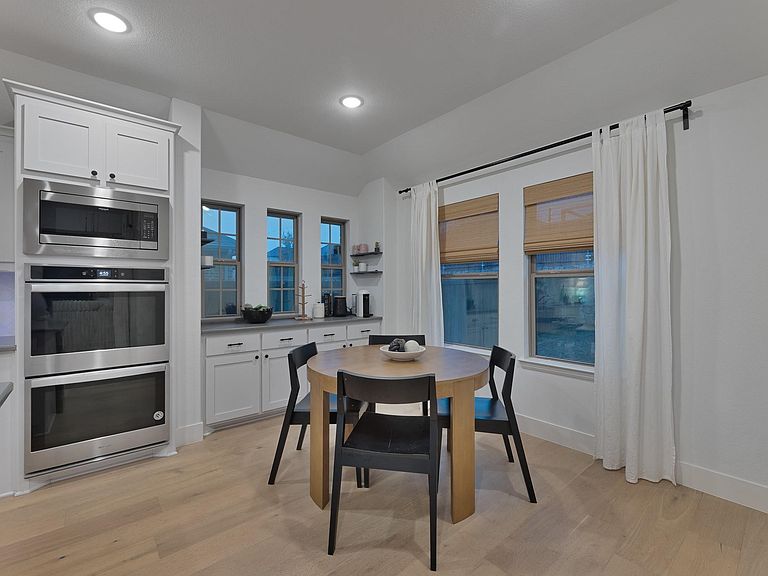
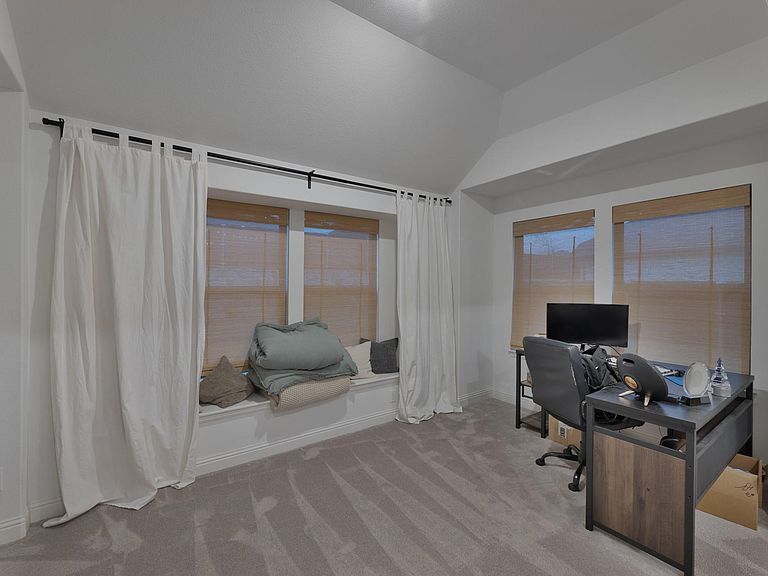
PRICE UPDATE- This home in the desirable community of Melissa, Texas, offering comfort, functionality, and an excellent opportunity for homeowners and investors alike. This thoughtfully designed residence features an open-concept floor plan with spacious living and dining areas, a well-appointed kitchen with ample cabinetry and workspace, generously sized bedrooms, and a private primary suite designed for everyday comfort.Enjoy a fully fenced backyard with plenty of space for entertaining, pets, or outdoor activities. Conveniently located near highly rated Melissa ISD schools, parks, shopping, dining, and major commuter routes, this home offers the perfect balance of suburban living and accessibility. Don't miss this opportunity to purchase a home in one of North Texas' fastest-growing communities at an exceptional value. property sold as is where is and pictures do NOT represent the current condition of the property, the photos are for representation only.
Getting Around
 Car-Dependent
 Very Limited Transit
 Somewhat Bikeable
Schools
Construction
Condition
- Year built: 2021
Type & Style
- Home type: SingleFamily
- Architectural style: Traditional,Detached
- Property subType: Single Family Residence
Interior
Appliances
- Appliances included: Electric Range
Bedroom
- Features: Ceiling Fan(s)
- Level: Second
- Dimensions: 11 x 15
Bedroom
- Features: Ceiling Fan(s)
- Level: First
- Dimensions: 11 x 11
Bedroom
- Features: Ceiling Fan(s)
- Level: Second
- Dimensions: 11 x 15
Bedrooms & Bathrooms
- Bedrooms: 5
- Bathrooms: 6
- Full bathrooms: 4
- 1/2 bathrooms: 2
Dining Room
- Features: Built-in Features
- Level: First
- Dimensions: 17 x 10
Features
- Other
- Number of fireplaces: 1
- Fireplace features: Decorative,Gas
- Fireplace: Yes
Interior Area
- Total interior livable area: 3,253 sqft
Kitchen
- Features: Breakfast Bar,Built-in Features,Kitchen Island,Pantry
- Level: First
- Dimensions: 13 x 13
Living Room
- Features: Built-in Features,Ceiling Fan(s),Fireplace
- Level: First
- Dimensions: 15 x 26
Master Bedroom
- Features: Ceiling Fan(s),Dual Sinks,En Suite Bathroom,Walk-In Closet(s)
- Level: First
- Dimensions: 15 x 26
Property
Details
- Parcel number: R1207800J03701
Features
- Levels: Two
- Stories: 2
- Pool features: None
Lot
- Lot size: 10,585 sqft
Parking
- Total spaces: 2
- Parking features: Garage
- Has garage: Yes
- Attached garage spaces: 2
- Covered spaces: 2