

5448 Ayana Dr, Arrington, TN, 37014
About This Home
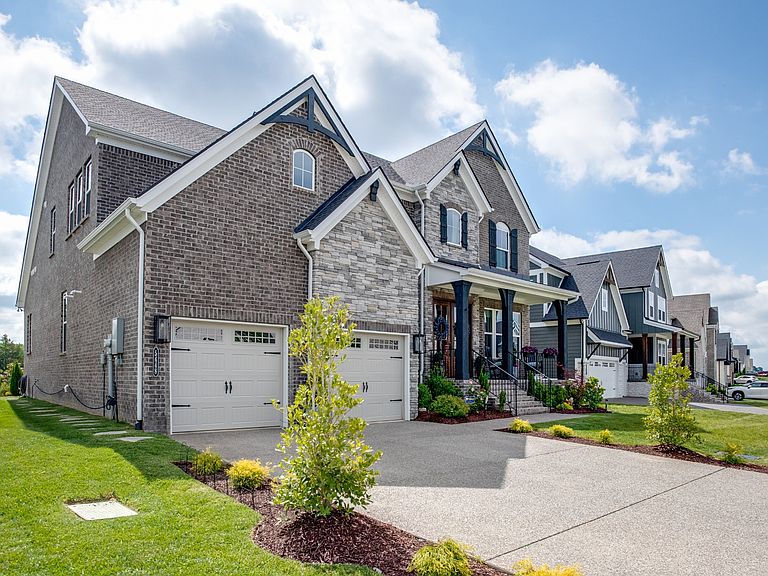
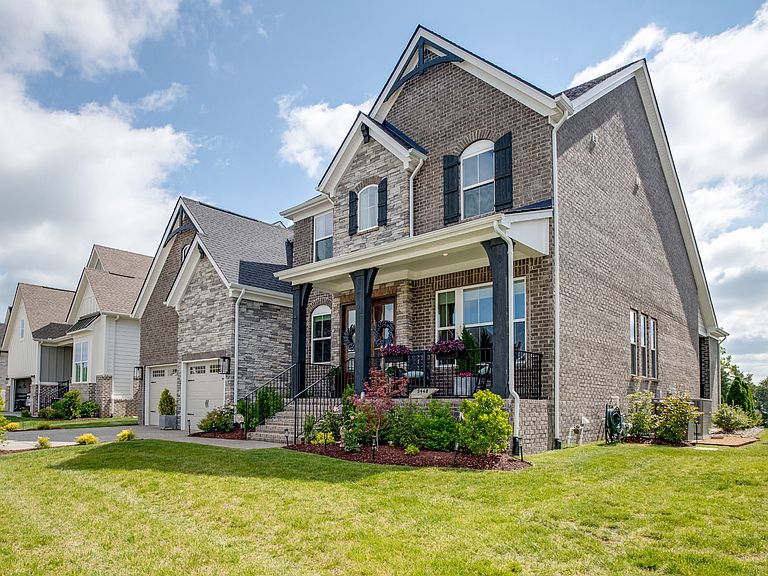
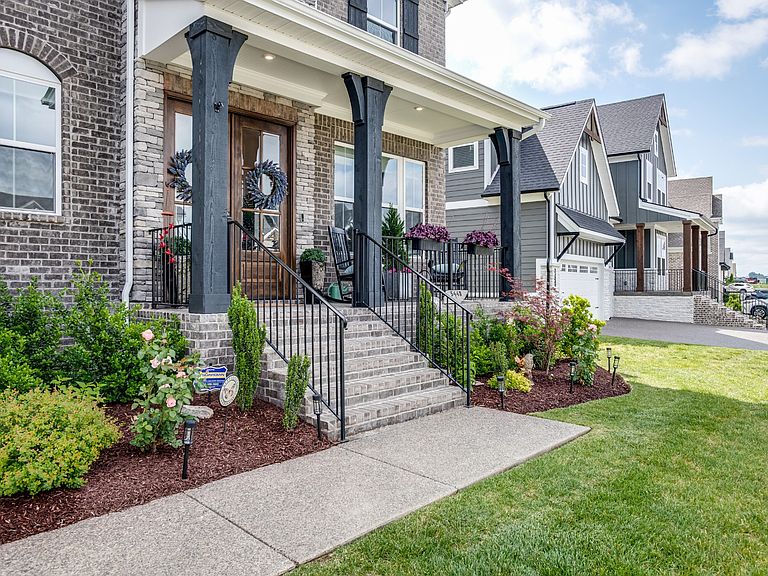
Discover beautiful serene Arrington, TN just minutes from I-65 Franklin, Cool Springs and Nolensville. This immaculate 5-bedroom, 4-bathroom home offers the perfect blend of luxury, comfort, and functionality in a peaceful setting. Professionally designed, the home showcases natural light with an elegant modern floor plan. The main level features the Primary Suite with a spa like bathroom, a guest suite, and a dedicated office with french doors. The open kitchen features an Island with quartz countertops, Upgraded appliances, Gas top stove, Double Ovens, and flows seamlessly into the spacious living and dining area with gas fireplace. Step outside through double sliding glass doors to your own outdoor retreat. The covered screened back porch is designed for year-round enjoyment with a cozy gas fireplace and retractable screen. Enjoy relaxing evenings watching sunsets and the view of your private oasis with a backdrop of green space. The yard was professionally landscaped and fully irrigated, allowing for low-maintenance outdoor living. Upstairs, you have 3 bedrooms with large closets, 2 baths, and a Bonus Room for an extra entertainment area. Also, walk in access to a large floored attic. The Oversized 2 car garage was designed for plenty of storage as well! Additional highlights for Residents of High Park Hill, enjoy brand-new pickle ball and tennis courts, plus the opportunity for exclusive membership at Kings Chapel Country Club featuring a heated saltwater pool, fitness center, clubhouse, stocked fishing pond, and peaceful walking trails. (Ask agent for details) Perfectly positioned minutes from Award Winning Arrington Vineyards owned by Kix Brooks!
Getting Around
 Car-Dependent
 Very Limited Transit
 Somewhat Bikeable
Schools
Construction
Condition
- Year built: 2024
Materials
- Roof: Shingle
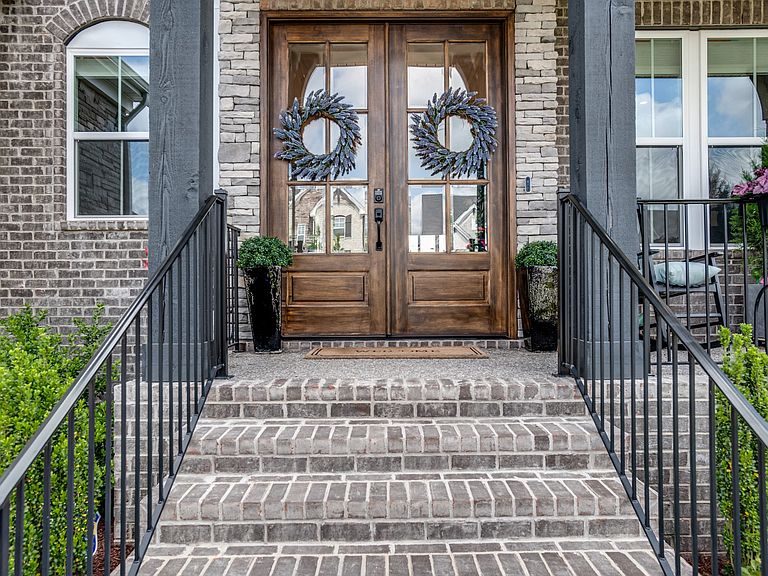
- Construction materials: Brick,Stone
Type & Style
- Home type: SingleFamily
- Architectural style: Traditional
- Property subType: Single Family Residence,Residential
Interior
Appliances
- Appliances included: Double Oven,Built-In Gas Range,Dishwasher,Disposal
- Laundry features: Electric Dryer Hookup,Washer Hookup
Basement
- Basement: Crawl Space
Bedroom1
- Features: Suite
- Level: Suite
- Area: 208
- Dimensions: 16x13
Bedroom2
- Area: 132
- Dimensions: 11x12
Bedroom3
- Features: Walk-In Closet(s)
- Level: Walk-In Closet(s)
- Area: 225
- Dimensions: 15x15
Bedroom4
- Area: 168
- Dimensions: 14x12
Bedrooms & Bathrooms
- Bedrooms: 5
- Bathrooms: 4
- Full bathrooms: 4
- Main level bedrooms: 2
Features
- Ceiling Fan(s),Entrance Foyer,High Ceilings,Open Floorplan,Walk-In Closet(s)
- Flooring: Carpet,Wood,Tile
- Number of fireplaces: 2
- Fireplace features: Great Room
- Fireplace: Yes
- Finished area above ground: 3,195
Heating & Cooling
- Heating features: Central
- Cooling features: Ceiling Fan(s),Central Air
Interior Area
- Total structure area: 3,195
- Total interior livable area: 3,195 sqft
Kitchen
- Area: 288
- Dimensions: 18x16
Living Room
- Features: Great Room
- Level: Great Room
- Area: 289
- Dimensions: 17x17
Master Bathroom
- Features: Double Vanity
- Level: Double Vanity
Other
- Features: Bedroom 5
- Level: Bedroom 5
- Area: 156
- Dimensions: 13x12
Other
- Features: Office
- Level: Office
- Area: 165
- Dimensions: 15x11
Recreation Room
- Features: Second Floor
- Level: Second Floor
- Area: 208
- Dimensions: 16x13
Property
Details
- Parcel number: 094109I B 00300 00023109I
- Special condition: Standard
- Other equipment: Irrigation System
Features
- Levels: Two
- Stories: 2
- Patio & porch: Patio,Covered,Screened
- Exterior features: Smart Lock(s)
Lot
- Lot size: 9,338 sqft
- Lot size dimensions: 58 x 161
Parking
- Total spaces: 2
- Parking features: Garage Door Opener,Garage Faces Front,Concrete,Driveway
- Has garage: Yes
- Attached garage spaces: 2
- Covered spaces: 2
- Has uncovered spaces: Yes
Climate Risk is Financial Risk
Every home has a financial story beyond the listing price. Below, you’ll see the climate risks that could affect this property — and in Bills & Affordability, how those risks may influence repairs, insurance, utilities, and long-term value.
Biggest Threats for This Home
- Cold Wave

- Inland Flooding

- Strong Wind

- Tornado

- Winter Weather

- Ice Storm

How This Home’s Risks Compare
FEMA Declared Disasters Across Tennessee Counties
Understanding the Costs
Financial advisors generally recommend spending no more than 30% of your gross household income on housing costs. In practice, many households stretch to 35% or beyond — especially in high-cost markets.
Estimated Costs Today
| Monthly | Annual | |
|---|---|---|
| Mortgage | $5,658 | $67,896 |
| Home Insurance | $197 | $2,364 |
| Property Taxes | $345 | $4,140 |
| Electricity | $259 | $3,115 |
| Total | $6,459 | $77,508 |
Income You'd Need if You Spent...
How Costs Could Change Over Time
Climate risk is quickly impacting all of the major home ownership costs. Adjust the growth rates and percentage of income spent on housing below to see how your housing costs could change over the next 10 years — and what income you'd need to keep up.
Comparing Against the Market
Price Per Sq Ft
vs Other Active Listings
Avg $/sqft
vs Homes Sold Last Month
Median $/sqft
Current Market Trends
Median Price Per Square Foot
The median price per square foot of homes sold in this area each month. Compare this to this listing's price per square foot to gauge whether the home is priced in line with recent sales.
Historicals for This Listing
Zestimate History ($/sqft)
Price History
| Date | Event | Price |
|---|---|---|
| 2026-05-14 | Listed for sale | $1,125,000 |
| 2025-09-10 | Listing removed | $1,112,000 |
| 2025-07-24 | Listed for sale | $1,112,000 |
| 2025-07-14 | Listing removed | $1,124,900 |
| 2025-06-04 | Price change | $1,124,900 |
| 2025-05-12 | Price change | $1,149,900 |
| 2025-04-22 | Listed for sale | $1,179,900 |
| 2024-06-28 | Sold | $944,900 |
| 2024-06-01 | Contingent | $949,900 |
| 2024-02-02 | Listed for sale | $949,900 |
 View on Zillow