



8296 Knight Station Way, Manassas, VA, 20110
About This Home
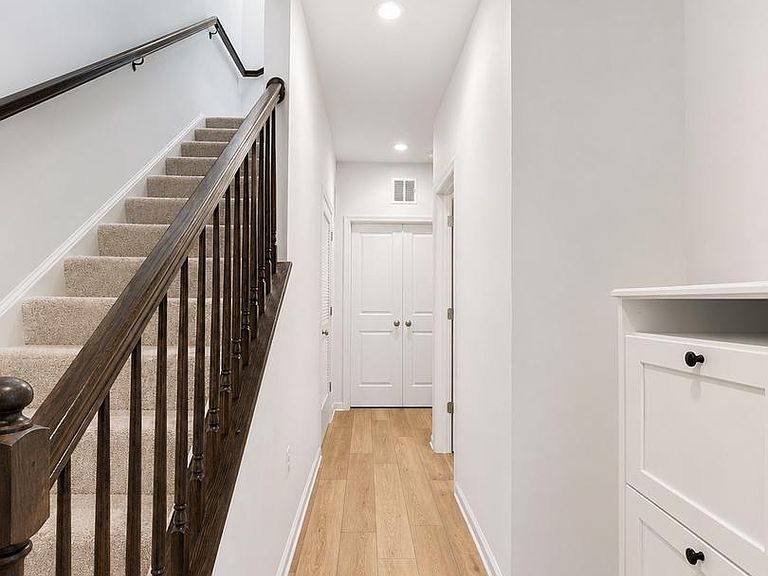
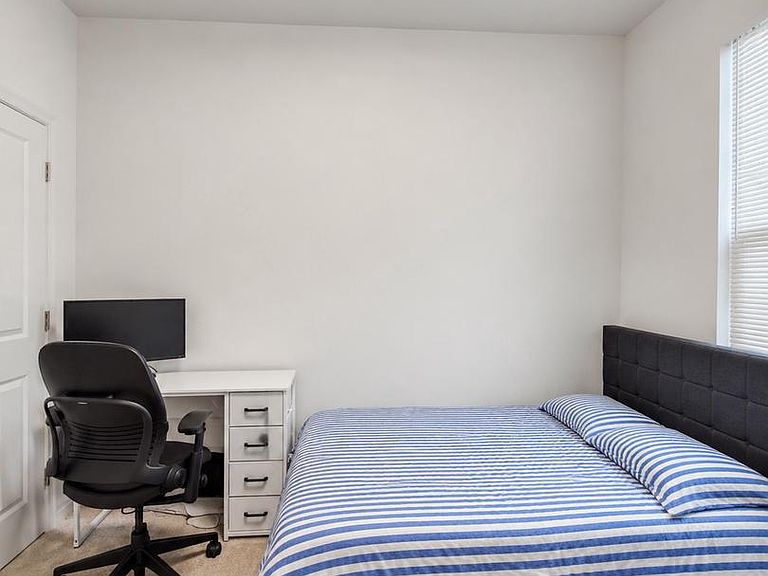
Discover modern living in the sought-after Signal Hill Crossing community, a beautifully designed townhome neighborhood built in 2024. Ideally located just minutes from historic Downtown Manassas and within walking distance of shopping, dining, and the expansive 110-acre Signal Hill Park, this home offers the perfect blend of comfort, convenience, and lifestyle. Bedroom and a Full bath in the lower level with additional space to be used as rec room or a living room. This three-level townhome features 9-foot ceilings on the main and lower levels, an open-concept floor plan, and a private deck just off the kitchen—ideal for relaxing or entertaining. The gourmet kitchen is equipped with a spacious center island, stainless steel appliances, granite countertops, and luxury vinyl plank flooring. Upstairs, you'll find two generously sized primary suites, each with its own private en-suite bath. The owner's suite features a large walk-in closet and a luxurious bathroom with an upgraded quartz vanity, 34-inch cabinetry, and a spacious shower. A third bedroom and full bath provide additional flexibility for guests, family, or a home office. Residents of Signal Hill Crossing enjoy a vibrant, low-maintenance lifestyle with easy access to restaurants, retail, commuter routes, and the nearby Signal Hill Park, offering scenic walking trails, athletic courts, playgrounds, and a seasonal water park. Don't miss this opportunity to own a nearly new home in one of Manassas' most convenient and desirable communities.
Getting Around
 Car-Dependent
 Minimal Transit
 Somewhat Bikeable
Schools
Construction
Condition
- Year built: 2024
Materials
- Foundation: Slab
- Construction materials: Vinyl Siding
Type & Style
- Home type: Townhouse
- Architectural style: Contemporary
- Property subType: Townhouse
Interior
Appliances
- Appliances included: Stainless Steel Appliance(s),Microwave,Dishwasher,Disposal,Cooktop,Dryer,Washer,Electric Water Heater
- Laundry features: Lower Level
Bedrooms & Bathrooms
- Bedrooms: 3
- Bathrooms: 3
- Full bathrooms: 3
- Main level bathrooms: 1
- Main level bedrooms: 1
Den
- Level: Upper
Features
- Soaking Tub,Kitchen Island,Ceiling Fan(s),Combination Dining/Living,Combination Kitchen/Dining,Combination Kitchen/Living,Entry Level Bedroom,Open Floorplan,Primary Bath(s),Walk-In Closet(s),Bathroom - Stall Shower,Built-in Features
- Window features: Window Treatments
- Finished area above ground: 1,828
Heating & Cooling
- Heating features: Central,Electric
- Cooling features: Central Air,Electric
Interior Area
- Total structure area: 1,828
- Total interior livable area: 1,828 sqft
Kitchen
- Level: Upper
Living Room
- Level: Upper
Property
Accessibility
- Accessibility features: Other
Details
- Parcel number: 7895295631.01
- Zoning: R4
- Special condition: Standard
Features
- Levels: Three
- Stories: 3
- Pool features: None
- Patio & porch: Deck,Patio
- Exterior features: Lighting
Parking
- Parking features: Assigned,Other,Parking Lot