
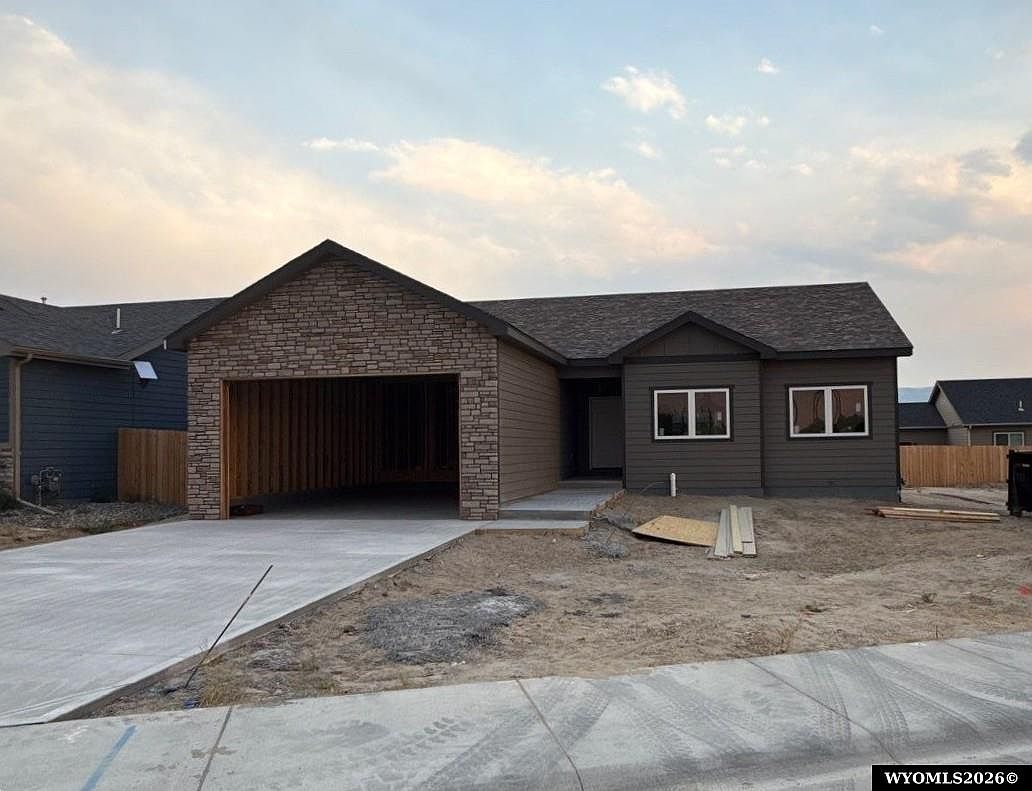

4687 Shale Cir, Mills, WY, 82644
About This Home
Zero down payment options available for qualified borrowers! Welcome to this beautifully finished ranch-style home by Skyline Construction, offering 3 bedrooms, 2 baths. OVERSIZED GARAGE - 27' deep with 9' door!!! The open-concept layout features a spacious kitchen with 42" upper cabinets, stainless steel appliances, quartz countertops, and white casement windows that flood the space with natural light. The private primary suite includes a walk-in closet and custom tile shower. Additional highlights include 9' ceilings, upgraded luxury vinyl plank flooring, plush carpet in bedrooms. Situated on a north-facing lot with mountain views! Full front and back landscaping, backyard fencing, and auto sprinkler system. Basement finish available - inquire for pricing. Enjoy peace of mind with a 12-month builder warranty included! ESTIMATED COMPLETION October 2026. (Basement finish can be completed upon request, inquire for pricing) Skyline Construction is known for superior craftsmanship and the use of high-quality materials in every home and offer a wide variety of thoughtfully designed floor plans as well as fully customizable options to meet the unique needs of each homeowner. From foundation to finishes, Skyline homes are built with precision and care, featuring exceptional standard features like granite countertops, solid surface flooring, and energy-efficient systems. At Skyline, we’re committed to delivering lasting value, style, and comfort in every project. Schedule your private tour today! Office: 307-235-5472 Call or Text: Lisa 307-259-3631
Getting Around
 Car-Dependent
 Very Limited Transit
 Somewhat Bikeable
Schools
Construction
Condition
- Property condition: Under Construction
- New construction: Yes
- Year built: 2026
Materials
- Foundation: Concrete Perimeter
- Roof: Architectural
- Construction materials: Frame-Lap,Stone
Type & Style
- Home type: SingleFamily
- Architectural style: Ranch
- Property subType: Single Family Residence
Interior
Appliances
- Appliances included: Dishwasher,Disposal,Microwave,Range/Oven
- Laundry features: Main Level
Basement
- Has basement: Yes
- Basement: Full,Sump Pump
Bedroom2
- Level: Main
Bedroom3
- Level: Main
Bedroom4
- Level: N/A
Bedroom5
- Level: N/A
Bedrooms & Bathrooms
- Bedrooms: 3
- Bathrooms: 2
- Main level bathrooms: 2
Dining Room
- Level: Main
Family Room
- Level: N/A
Features
- Walk-In Closet(s),Master Downstairs
- Window features: Double Pane Windows,Thermo Windows
- Flooring: Carpet,Luxury Vinyl Planking
- Finished area above ground: 1,380
Heating & Cooling
- Heating features: Forced Air Gas
- Cooling features: Central Air
Interior Area
- Total structure area: 2,760
- Total interior livable area: 2,760 sqft
Kitchen
- Level: Main
Living Room
- Level: Main
Property
Details
- Parcel number: 33801211600900
- Zoning description: Plnd Unit Dev
Features
- Patio & porch: Patio,Porch
- Fencing: Wood
Lot
- Lot size: 5,227 sqft
- Features: Landscaped
Parking
- Total spaces: 2
- Parking features: Attached,Garage Door Opener
- Has garage: Yes
- Attached garage spaces: 2
- Covered spaces: 2