

90 Thaxton Hills Dr, Thaxton, MS, 38871
About This Home
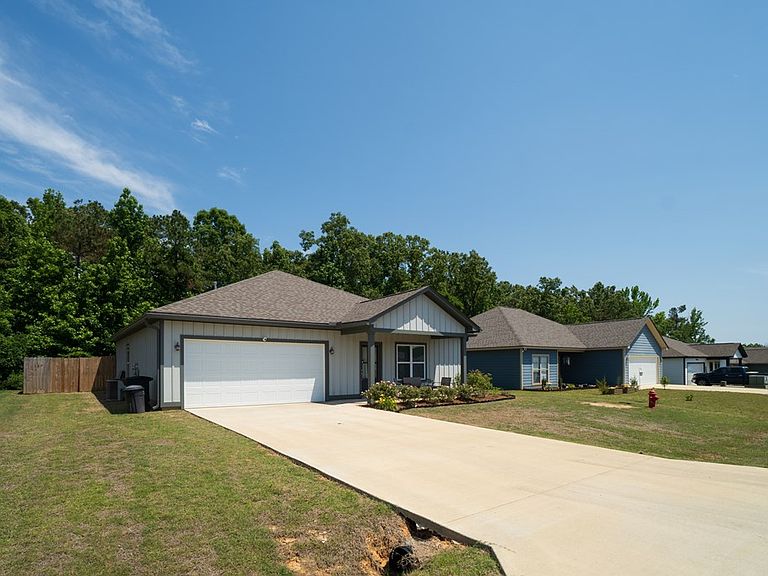
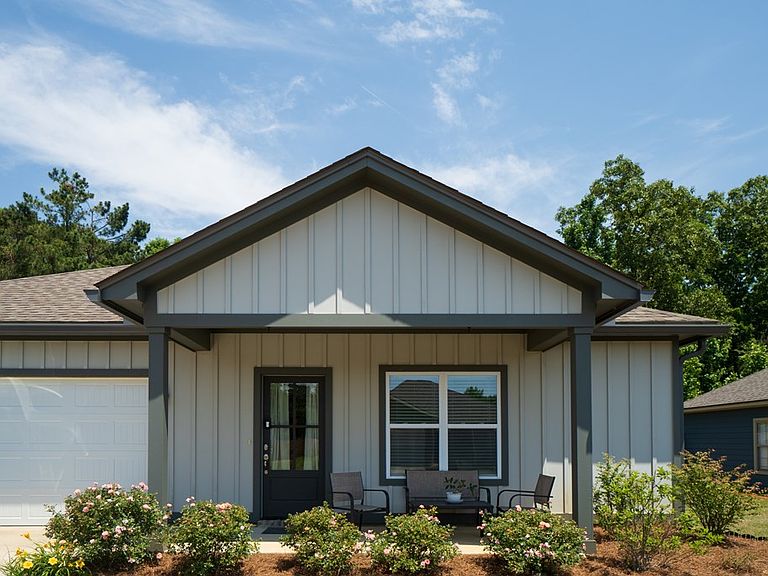
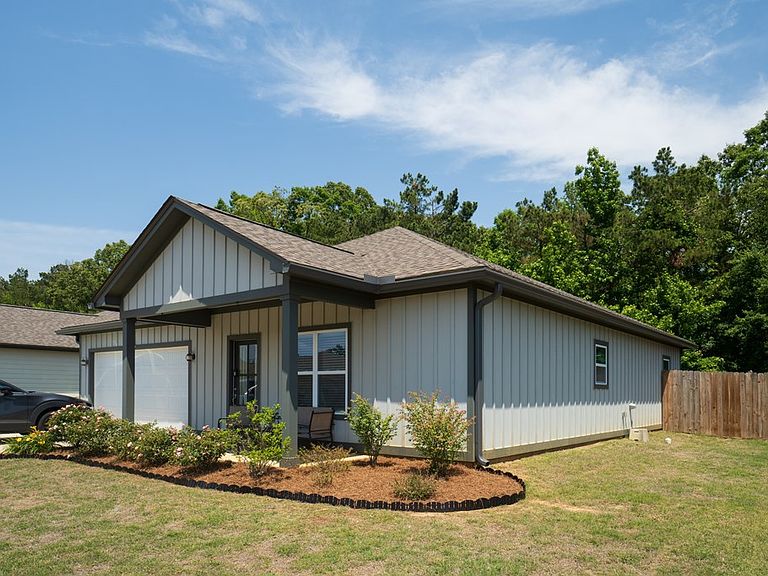
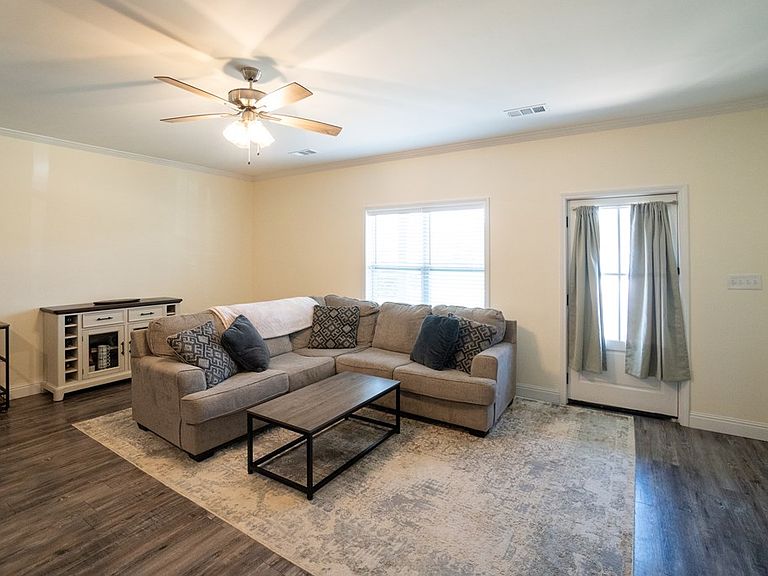
Welcome to this beautifully maintained 3 bedroom, 2 bathroom home in Thaxton Hills featuring 1,464 sq ft of comfortable living space. Situated on a .17 acre lot with a fenced backyard, this home offers both style and functionality. Inside, you'll find durable flooring throughout with no carpet anywhere in the home. The kitchen is equipped with quartz countertops, a stainless steel appliance package, and a gas range perfect for cooking and entertaining. The spacious primary suite includes a bath with a tile surround shower/tub area for a modern touch. Additional features include a tankless hot water heater, NESparc internet availability, and a 2 car garage. Conveniently located in the North Pontotoc School District, this move-in ready home combines quality finishes with everyday comfort.
Getting Around
 Car-Dependent
 Very Limited Transit
 Somewhat Bikeable
Schools
Construction
Condition
- Year built: 2023
Materials
- Foundation: Slab
- Roof: Architectural
- Construction materials: HardiPlank Type
Type & Style
- Home type: SingleFamily
- Property subType: Residential
Interior
Appliances
- Appliances included: Microwave,Dishwasher,Disposal,Dryer,Gas Range,Refrigerator,Stand Alone,Washer,Electric Water Heater
Bedroom
- Level: Main
Bedrooms & Bathrooms
- Bedrooms: 3
- Bathrooms: 2
- Full bathrooms: 2
Cooling
- Cooling features: Electric
Features
- Walk-In Closet(s),Solid Surface Countertops,Ceiling Fan(s)
- Window features: Double Pane Windows,Blinds
- Flooring: Laminate,Ceramic Tile
Interior Area
- Total structure area: 1,464
- Total interior livable area: 1,464 sqft
Property
Details
- Parcel number: 02516000009
- Zoning description: SUBDIVISION COVENANT
Features
- Pool features: None
- Patio & porch: Porch
- Fencing: Fenced
Lot
- Lot size: 7,405 sqft
Parking
- Total spaces: 2
- Parking features: 2 Car Garage
- Has garage: Yes
- Attached garage spaces: 2
- Covered spaces: 2