


11609 Domenico Cv, Austin, TX, 78747
About This Home
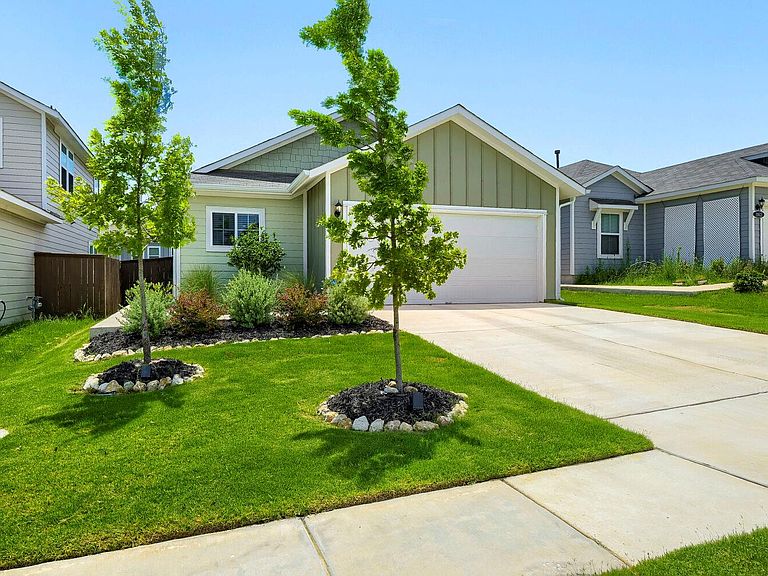
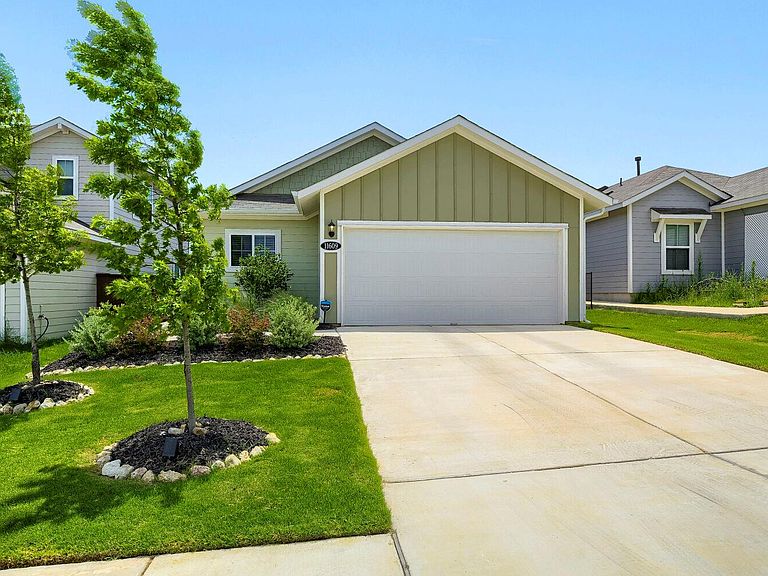
Impeccably maintained and less than two years old, this beautifully designed single-story home offers modern style, quality finishes, and a functional open-concept floor plan. Situated on a quiet dead-end street in Austin, the home welcomes you with manicured landscaping, attractive curb appeal, and an attached two-car garage. Inside, you'll find soaring 9-foot ceilings, abundant natural light, and ceramic tile flooring throughout the main living areas. The spacious kitchen features granite countertops, stainless steel appliances, a large center island, and an oversized walk-in pantry, all opening seamlessly to the living and dining spaces—perfect for entertaining. The generous primary suite provides a peaceful retreat with a private ensuite bath, while the additional bedrooms offer flexibility for guests or a home office. A dedicated laundry room adds everyday convenience. Step outside to a fully fenced backyard with plenty of space to relax, play, or entertain. Exceptionally clean and truly move-in ready, this home has been meticulously cared for from top to bottom. As an added bonus, the owner is willing to sell the furnishings, making this a rare turnkey opportunity.
Getting Around
 Car-Dependent
 No Nearby Transit
 Somewhat Bikeable
Schools
Construction
Condition
- Property condition: Resale
- Year built: 2024
Materials
- Foundation: Slab
- Roof: Composition
Other
- Builder name: Brohn Homes
Type & Style
- Home type: SingleFamily
- Property subType: Single Family Residence
Interior
Appliances
- Appliances included: Dishwasher,Disposal,Gas Range,Microwave,Free-Standing Gas Range
Bedrooms & Bathrooms
- Bedrooms: 2
- Bathrooms: 2
- Full bathrooms: 2
- Main level bedrooms: 2
Features
- Electric Dryer Hookup,Open Floorplan,Pantry,Walk-In Closet(s),Washer Hookup
- Window features: ENERGY STAR Qualified Windows,Vinyl Windows
- Flooring: Carpet,Vinyl
- Fireplace features: None
Heating & Cooling
- Heating features: Central,Natural Gas
- Cooling features: Central Air
Interior Area
- Total interior livable area: 1,320 sqft
Property
Accessibility
- Accessibility features: None
Details
- Parcel number: 04470710720000
- Special condition: Standard
Features
- Levels: One
- Stories: 1
- Pool features: None
- Patio & porch: None
- Exterior features: Private Yard
- Fencing: Back Yard, Privacy, Wood
- Has view: Yes
- View description: None
- Waterfront features: None
Lot
- Lot size: 4,791 sqft
- Features: Back Yard,Front Yard,Landscaped,Sprinkler - Automatic,Sprinkler - Back Yard,Sprinklers In Front,Sprinkler - Side Yard
- Lot size dimensions: 40 x 120
Parking
- Total spaces: 2
- Parking features: Attached,Driveway,Garage,Garage Faces Front
- Has garage: Yes
- Attached garage spaces: 2
- Covered spaces: 2