
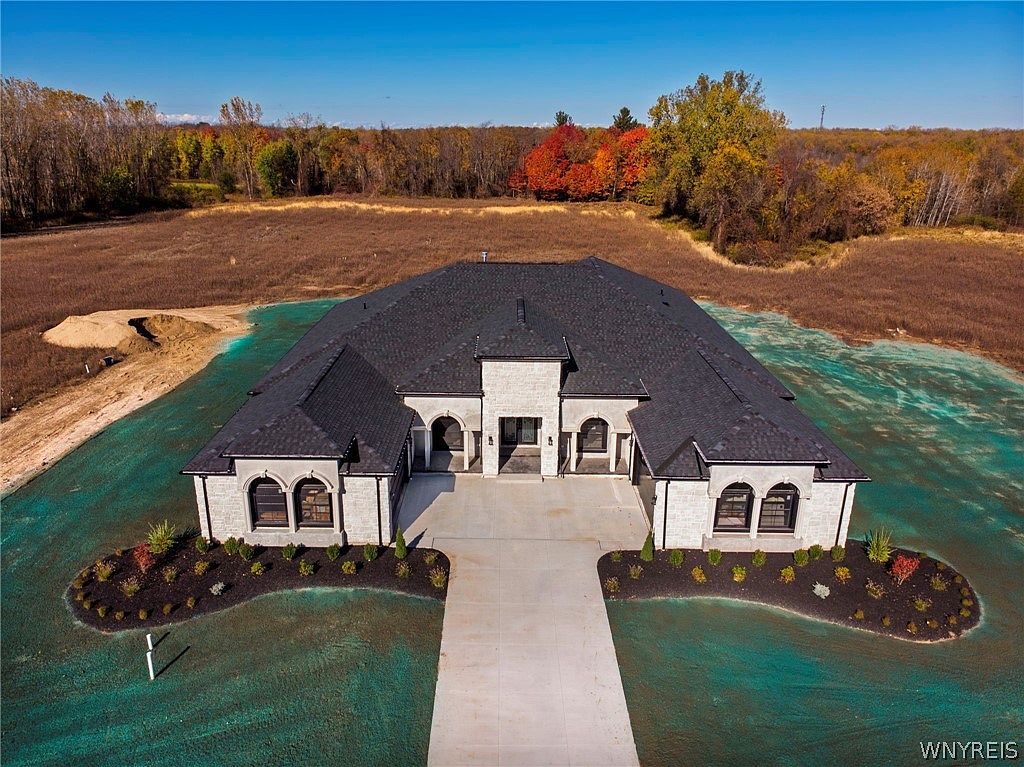


11168 Stage Rd, Akron, NY, 14001
About This Home
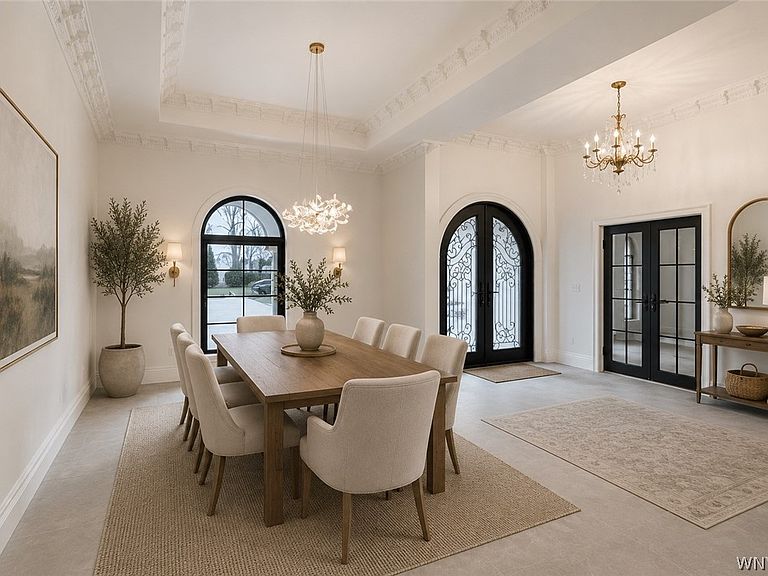
The Key To Your Luxury Dream Home is here at this Newly completed custom built Sprawling Ranch in 2025 by Oasis Homes of WNY. Offering over 7,300 sq ft of finished living space designed with unmatched craftsmanship, architectural elegance & resort-style amenities throughout.The impressive curb appeal showcases a striking stone façade, oversized concrete driveway, dramatic covered entryway, and expansive private setting surrounded by mature trees on 1.46 Acres. Soaring 10 & 12+ ft ceilings on the main level and 9ft ceilings in lower level. Custom ceilings, extensive trim work, crown moldings, designer lighting, and upscale finishes highlight the exceptional attention to detail in every room.The chef’s dream kitchen features a massive island, custom cabinetry, hidden pantry, 60” refrigerator, 48” professional range, double ovens. Expansive picture windows flood the kitchen and living spaces with natural light while showcasing breathtaking views of the covered outdoor terrace and private backyard oasis. The spacious dining/sitting area adjacent to the oversized island offers incredible flexibility for everyday living or entertaining, perfectly designed as shown in the virtual staging.The open-concept layout seamlessly connects indoor and outdoor living spaces. Step outside to the spectacular covered terrace complete with fireplace seating area, outdoor kitchen, bar area, recreation space, and lounge seating overlooking the serene wooded backdrop.Retreat to the incredible primary suite offering a true luxury hotel-inspired experience. The spa-inspired bath features dual vanities, soaking tub, oversized walk-in shower with multiple shower heads and rain shower, while the stunning 190 sq ft custom walk-in closet showcases illuminated backlit shelving, premium cabinetry, and boutique-style design.With 5 spacious bedrooms, 5 full baths, and 1 half bath, this home provides exceptional options for all buyers. The finished walkout lower level adds 2,808 sq ft complete w/ 5th bedroom, full bath, expansive recreation areas, fitness space potential, entertaining zones, and 1500 Sqft of Storage. 1,100 sq ft mirrored garages offer storage capacity and room for vehicle lifts.
Getting Around
 Car-Dependent
 Very Limited Transit
 Somewhat Bikeable
Schools
Construction
Condition
- Property condition: Resale
- Year built: 2025
Materials
- Foundation: Poured
- Roof: Architectural,Shingle
- Construction materials: Stone
Other
- Builder model: OASIS HOMES OF WNY
Type & Style
- Home type: SingleFamily
- Architectural style: Ranch
- Property subType: Single Family Residence
Interior
Appliances
- Appliances included: Gas Cooktop,Gas Oven,Gas Range,Gas Water Heater,Microwave,Refrigerator,Wine Cooler
- Laundry features: Main Level
Basement
- Level: Lower
- Dimensions: 58.00 x 45.00
Basement
- Has basement: Yes
- Basement: Full,Finished,Walk-Out Access,Sump Pump
Bedroom1
- Level: First
- Dimensions: 25.00 x 16.00
Bedroom2
- Level: First
- Dimensions: 12.00 x 10.00
Bedroom3
- Level: First
- Dimensions: 14.00 x 12.00
Bedroom4
- Level: First
- Dimensions: 16.00 x 14.00
Bedroom5
- Level: Lower
- Dimensions: 18.00 x 16.00
Bedrooms & Bathrooms
- Bedrooms: 5
- Bathrooms: 6
- Full bathrooms: 5
- 1/2 bathrooms: 1
- Main level bathrooms: 5
- Main level bedrooms: 5
Den
- Level: First
- Dimensions: 14.00 x 14.00
Dining Room
- Level: First
- Dimensions: 15.00 x 14.00
Features
- Breakfast Bar,Ceiling Fan(s),Entrance Foyer,Eat-in Kitchen,Separate/Formal Living Room,Home Office,Kitchen Island,Kitchen/Family Room Combo,Pantry,Bar,Bedroom on Main Level,In-Law Floorplan,Bath in Primary Bedroom,Main Level Primary,Primary Suite
- Flooring: Hardwood,Marble,Tile,Varies
- Number of fireplaces: 2
- Fireplace: Yes
Heating & Cooling
- Heating features: Gas,Forced Air
- Cooling features: Central Air
Interior Area
- Total structure area: 7,300
- Total interior livable area: 7,300 sqft
Kitchen
- Level: First
- Dimensions: 33.00 x 18.00
Kitchen
- Level: First
- Dimensions: 18.00 x 14.00
Laundry
- Level: First
- Dimensions: 12.00 x 8.00
Living Room
- Level: First
- Dimensions: 20.00 x 16.00
Media Room
- Level: First
- Dimensions: 12.00 x 8.00
Property
Details
- Parcel number: 1456890730000001034000
- Special condition: Standard
Features
- Levels: One
- Stories: 1
- Patio & porch: Deck
- Exterior features: Concrete Driveway,Deck
Lot
- Lot size: 1.38 Acres
- Features: Irregular Lot,Rural Lot,Wooded
- Lot size dimensions: 150 x 400
Parking
- Total spaces: 4
- Parking features: Attached,Garage,Storage,Workshop in Garage,Water Available,Garage Door Opener
- Has garage: Yes
- Attached garage spaces: 4
- Covered spaces: 4
Climate Risk is Financial Risk
Every home has a financial story beyond the listing price. Below, you’ll see the climate risks that could affect this property — and in Bills & Affordability, how those risks may influence repairs, insurance, utilities, and long-term value.
Biggest Threats for This Home
- Cold Wave

- Inland Flooding

- Winter Weather

- Tsunami

How This Home’s Risks Compare
FEMA Declared Disasters in Erie County and New York
Understanding the Costs
Financial advisors generally recommend spending no more than 30% of your gross household income on housing costs. In practice, many households stretch to 35% or beyond — especially in high-cost markets.
Estimated Costs Today
| Monthly | Annual | |
|---|---|---|
| Mortgage | $8,848 | $106,176 |
| Home Insurance * | $507 | $6,084 |
| Property Taxes | $2,508 | $30,096 |
| Electricity | $1,206 | $14,476 |
| Total | $13,069 | $156,828 |
Income You'd Need if You Spent...
New York FAIR Plan Programs



How Costs Could Change Over Time
Climate risk is quickly impacting all of the major home ownership costs. Adjust the growth rates and percentage of income spent on housing below to see how your housing costs could change over the next 10 years — and what income you'd need to keep up.
Comparing Against the Market
Price Per Sq Ft
vs Other Active Listings
Avg $/sqft
vs Homes Sold Last Month
Median $/sqft
Current Market Trends
Median Price Per Square Foot
The median price per square foot of homes sold in this area each month. Compare this to this listing's price per square foot to gauge whether the home is priced in line with recent sales.
Historicals for This Listing
Zestimate History ($/sqft)
Price History
| Date | Event | Price |
|---|---|---|
| 2026-05-22 | Listed for sale | $1,750,000 |
| 2026-04-20 | Listing removed | $1,795,000 |
| 2026-04-09 | Price change | $1,795,000 |
| 2026-01-26 | Listing removed | $12,000 |
| 2026-01-26 | Price change | $1,850,000 |
| 2026-01-20 | Price change | $1,980,000 |
| 2026-01-20 | Price change | $12,000 |
| 2025-12-02 | Price change | $15,000 |
| 2025-11-12 | Listed for rent | $17,500 |
| 2025-11-11 | Listed for sale | $1,999,986 |
| 2024-11-05 | Listing removed | $1,830,000 |
| 2024-06-03 | Price change | $1,830,000 |
| 2024-03-25 | Price change | $1,100,000 |
| 2024-02-02 | Listed for sale | $1,680,000 |
 View on Zillow