
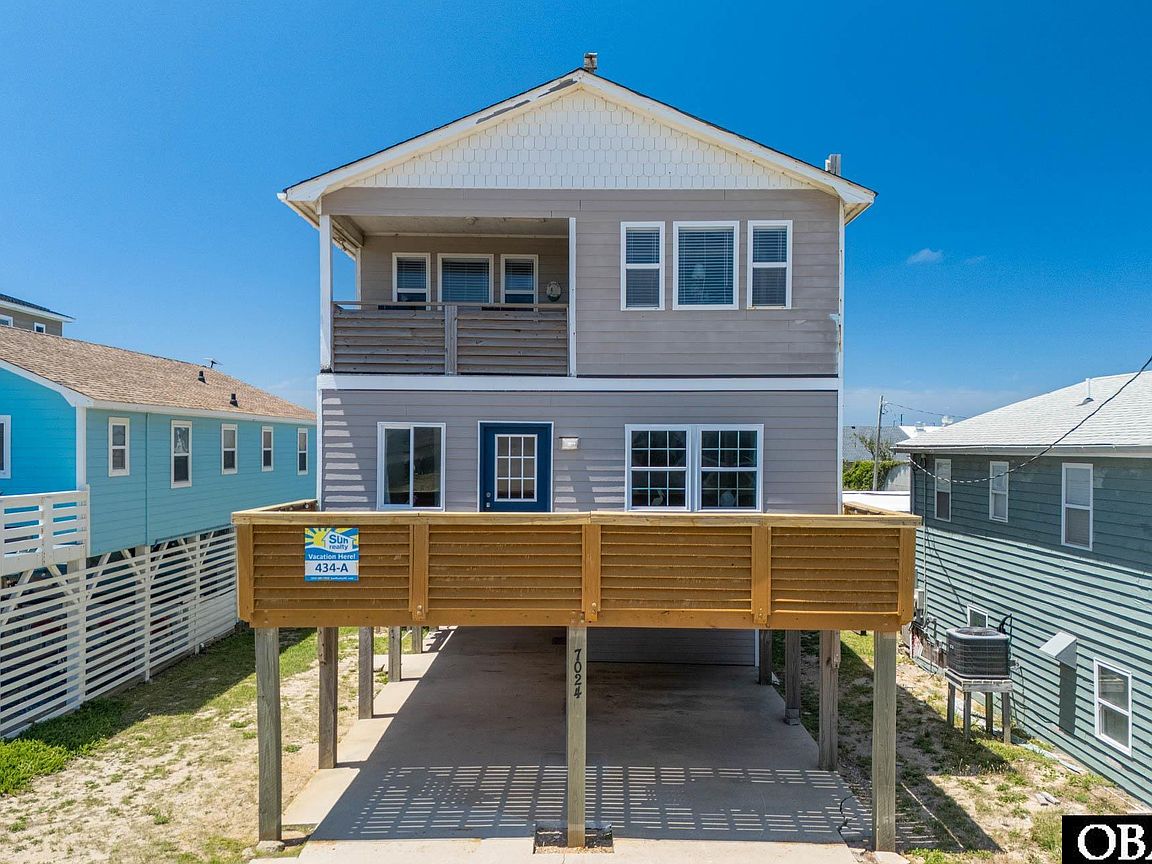


7024 S Virginia Dare Trl Lot 13, Nags Head, NC, 27959
About This Home
Sunrises Over the Atlantic. Sunsets Over the Sound. This Is Nags Head the Way It Was Always Meant to Be. Some houses sit near the water. This one lives on it. Perched on the beach road in the heart of Whalebone Beaches — one of Nags Head's most coveted stretches — 7024 S. Virginia Dare Trail has been completely transformed from the pilings up. New pilings. New mid-level addition with a spacious family room, three bedrooms, and two full baths. Original top-floor cottage preserved in pristine condition with gleaming hardwood floors, an updated kitchen, and an open living and dining space that frames unobstructed ocean views in every direction. Wake up to the Atlantic from your front deck. Wind down watching the sound light up gold from the back. Salty air, ocean breezes, and a location that puts you steps from Jennette's Pier and within walking distance of some of the best dining on the Outer Banks. This is the one to make your own: The details that matter: Completely renovated, remodeled, and updated — raised on all new pilings Added mid-level: large family room added + 2 bedrooms + 2 full baths Original top level: hardwood floors,2 bedrooms plus and office, updated kitchen, open ocean-view living space Massive deck space built for morning coffee, afternoon naps, and evening sunsets Sold fully furnished — just bring your flip flops! Keep it as your private escape or maximize the rental opportunities. Whalebone Beaches. Ocean views. Fully furnished. Properties like this don't sit. Call today to schedule your private showing.
Getting Around
 Car-Dependent
 Very Limited Transit
 Bikeable
Schools
Construction
Condition
- Year built: 1987
Materials
- Foundation: Pillar/Post/Pier
- Roof: Asphalt
- Construction materials: Frame,Cement Fiber Board
Other
- Builder name: Raised, Remodeled, Updated2024
Type & Style
- Home type: SingleFamily
- Architectural style: Reverse Floor Plan,Cottage
- Property subType: Single Family Residence,Residential
Interior
Appliances
- Appliances included: Dishwasher,Microwave,Range/Oven,Refrigerator
Bedrooms & Bathrooms
- Bedrooms: 4
- Bathrooms: 4
- Full bathrooms: 4
Features
- Flooring: Carpet,Ceramic Tile,Hardwood
Heating & Cooling
- Heating features: Heat Pump
- Cooling features: Central Air,Heat Pump
Interior Area
- Total structure area: 2,350
- Total interior livable area: 2,350 sqft
Property
Details
- Zoning: C2
Features
- Has view: Yes
- View description: Ocean
- Has water view: Yes
- Water view: Ocean
- Waterfront features: Semi-Oceanfront (2nd row)
Lot
- Lot size: 8,973 sqft
- Features: Level
- Lot size dimensions: 9000
Parking
- Parking features: Underground