


9039 SE 44TH COURT, Ocala, FL, 34479
3beds
2baths
1,541sqft
$290,000
$188price/sqft
$2,278/moest. monthly cost
$91,120/yrincome needed
About This Home
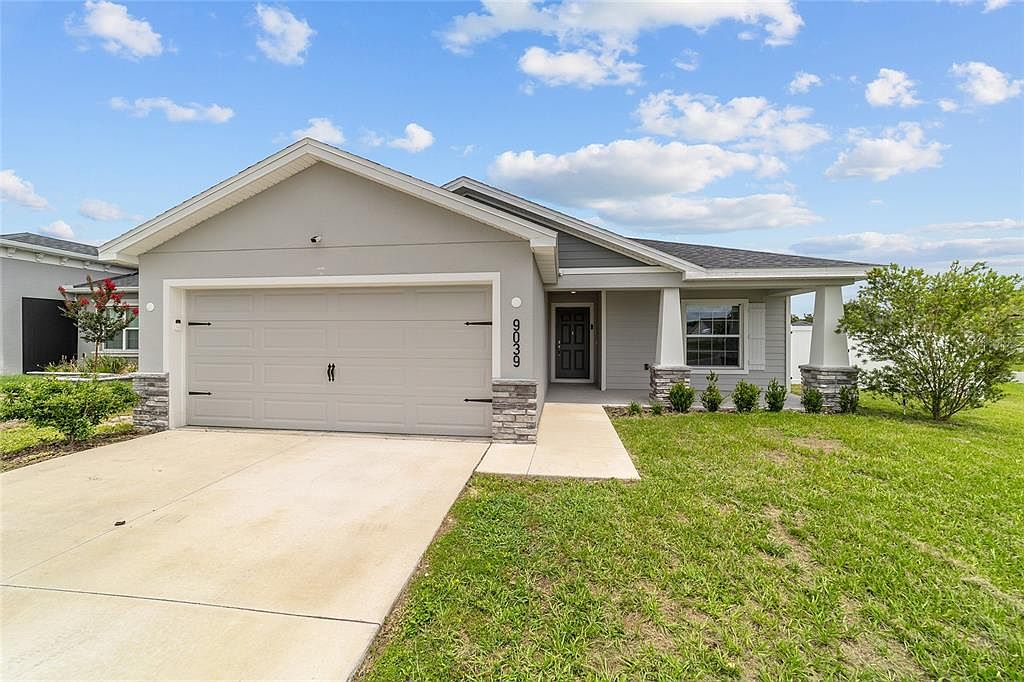
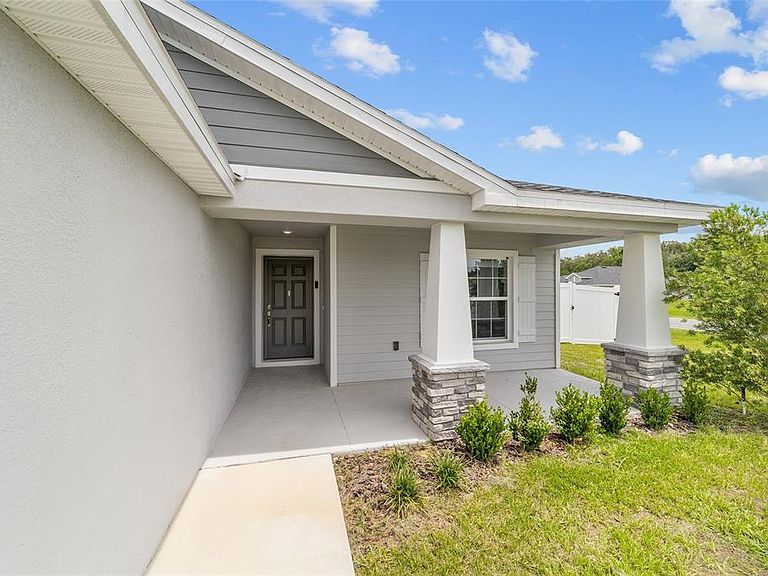
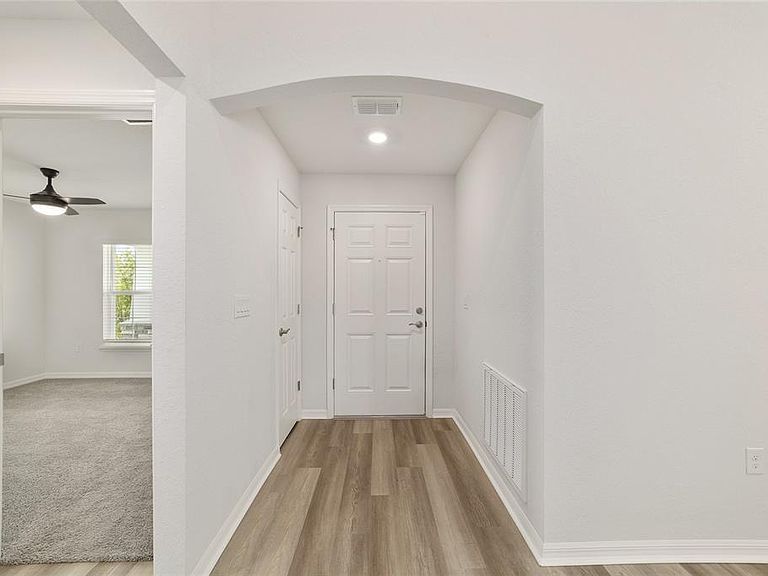
BETTER THAN NEW! This 3/2/2, 2024 home is situated on a premium corner lot in a gated community (Highland Homes, Parsyn Model). Spacious and pristine, with an open floor plan and high ceilings. Split floor plan, upgraded luxury vinyl plank flooring and ceiling fans throughout. The island kitchen includes quartz counters, roll-out drawers, and stainless steel appliances. The private primary suite features a double vanity and huge walk-in closet. The indoor laundry room includes a utility sink and ample storage. The back yard is completely fenced. The covered porch has a ceiling fan and is wired for TV. Security system included. All room dimensions are estimated, please verify. MOVE IN READY!
Getting Around
3
 Car-Dependent
0
 No Nearby Transit
24
 Somewhat Bikeable
Schools
3/10
7/10
3/10
Construction
Condition
- Year built: 2024
Materials
- Foundation: Slab
- Roof: Shingle
- Construction materials: Concrete,Stucco
Type & Style
- Home type: SingleFamily
- Property subType: Single Family Residence
Interior
Appliances
- Appliances included: Dishwasher,Disposal,Electric Water Heater,Microwave,Range,Refrigerator
- Laundry features: Inside,Laundry Room
Bedrooms & Bathrooms
- Bedrooms: 3
- Bathrooms: 2
- Full bathrooms: 2
Features
- Ceiling Fan(s),High Ceilings,In Wall Pest System
- Door features: Sliding Doors
- Flooring: Carpet,Laminate
- Common walls with other units/homes: Corner Unit
Great Room
- Level: First
- Area: 256
- Dimensions: 16x16
Heating & Cooling
- Heating features: Central,Electric
- Cooling features: Central Air
Interior Area
- Total structure area: 2,271
- Total interior livable area: 1,541 sqft
Kitchen
- Level: First
- Area: 256
- Dimensions: 16x16
Primary Bedroom
- Features: Walk-In Closet(s)
- Level: First
- Area: 256
- Dimensions: 16x16
Property
Details
- Parcel number: 3664022017
- Zoning: PUD
- Special condition: None
Features
- Levels: One
- Stories: 1
- Patio & porch: Covered,Rear Porch
- Exterior features: Irrigation System
- Fencing: Vinyl
Lot
- Lot size: 10,454 sqft
- Features: Cleared,Corner Lot
- Lot size dimensions: 82 x 128
Parking
- Total spaces: 2
- Parking features: Garage - Attached
- Has garage: Yes
- Attached garage spaces: 2
- Covered spaces: 2