

5418 Side Saddle Trl, Reno, NV, 89511
About This Home
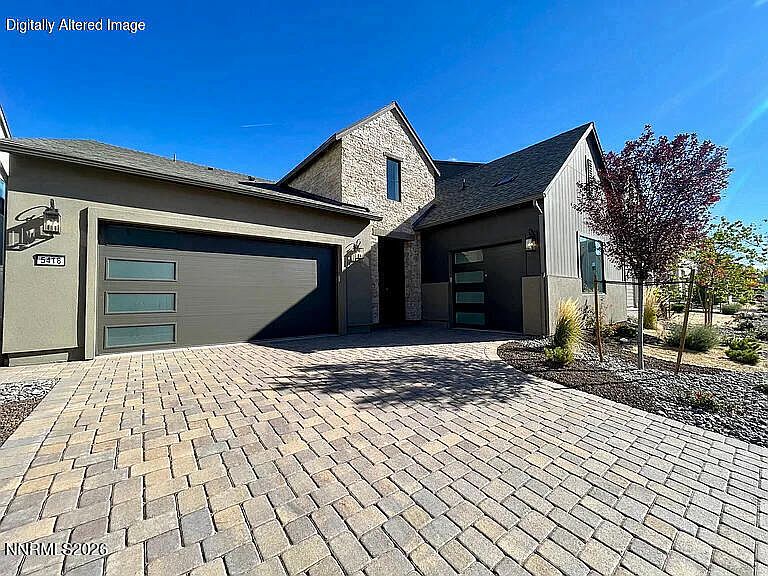
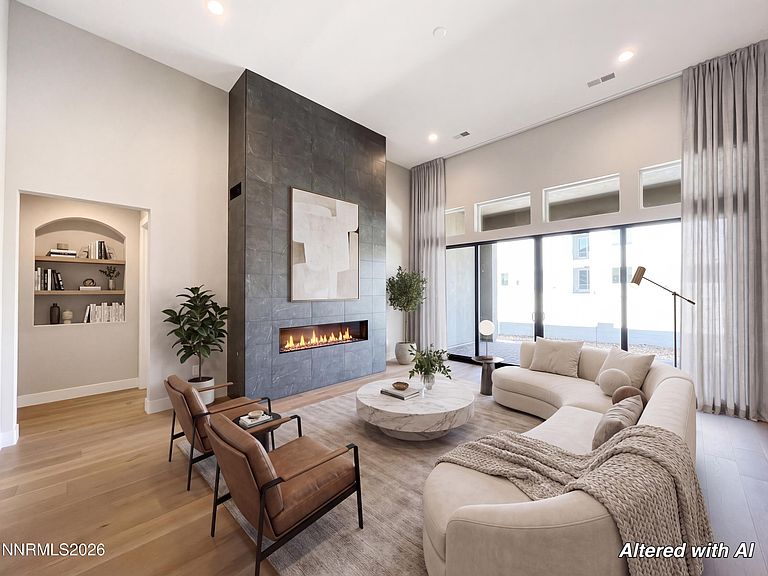
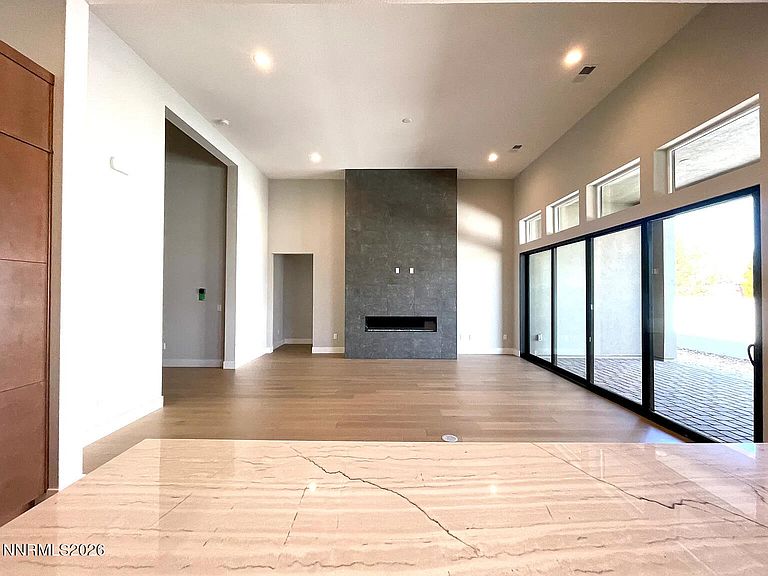
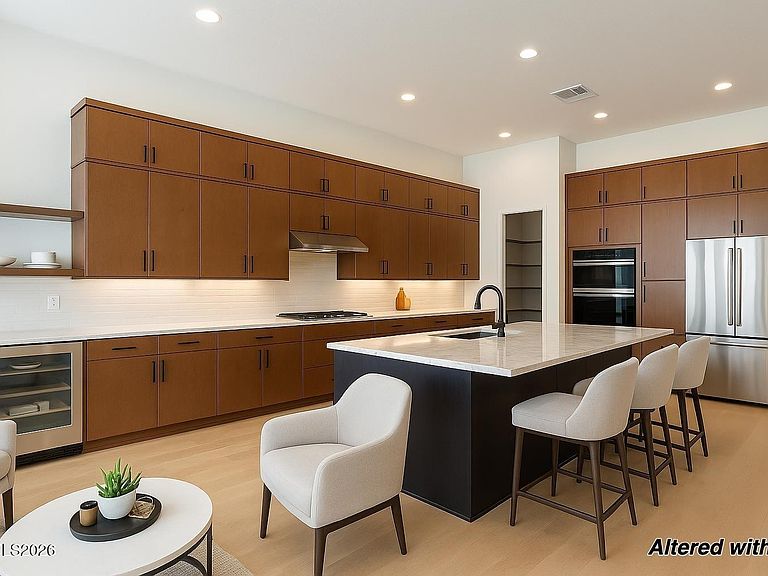
Calling all investors! Set behind the private gates of the exclusive community of Rancharrah with 24-hour security, this highly upgraded single-level home with 3 car garage offers refined design, effortless comfort, and an exceptional lifestyle. Thoughtfully designed for both everyday living and entertaining, the home features an expansive open-concept layout with a Heat and Glo fireplace in the great room. The chef's kitchen is appointed with state-of-the-art JennAir appliances, sleek quartz countertops, and ample space for gathering. The well-appointed floor plan includes three spacious en suite bedrooms along with a private office, offering flexibility for guests, work-from-home living, or additional retreat space. Each area of the home is curated to provide privacy, comfort, and a seamless indoor-outdoor lifestyle. Enjoy the outdoors with an enclosed patio and low maintenance xeriscaped backyard. Life at Rancharrah extends far beyond the home. Residents enjoy exclusive access to The Club at Rancharrah, featuring fine dining, a full-service spa and salon, a state-of-the-art fitness center, a resort-style pool with cantina service, and a vibrant calendar of social events. Just steps away, The Village at Rancharrah offers boutique shopping, dining, and everyday conveniences. Ideally located just minutes from Reno's top dining, shopping, and cultural destinations, and less than an hour from Lake Tahoe and world-class skiing, this home delivers the best of Northern Nevada luxury living. Owner is a licensed NV real estate agent. This home is renting at 6250 month to month. Renter is excellent and wants to stay. 24 hours notice required beginning April 29 for all showings and must be accompanied by listing agent.
Getting Around
 Car-Dependent
 Some Transit
 Bikeable
Schools
Construction
Condition
- Year built: 2023
Materials
- Foundation: Slab
- Roof: Composition,Shingle
- Construction materials: Stone Veneer,Stucco
Type & Style
- Home type: SingleFamily
- Property subType: Single Family Residence
Interior
Appliances
- Appliances included: Dishwasher,Disposal,Double Oven,Dryer,Gas Cooktop,Gas Range,Microwave,Oven,Refrigerator,Washer
- Laundry features: Cabinets,Laundry Room,Sink,Washer Hookup
Bedrooms & Bathrooms
- Bedrooms: 3
- Bathrooms: 4
- Full bathrooms: 3
- 1/2 bathrooms: 1
Features
- Breakfast Bar,Ceiling Fan(s),Entrance Foyer,High Ceilings,Kitchen Island,No Interior Steps,Pantry,Master Downstairs,Roll In Shower,Smart Thermostat,Vaulted Ceiling(s),Walk-In Closet(s)
- Window features: Double Pane Windows,Low Emissivity Windows,Vinyl Frames
- Flooring: Carpet,Ceramic Tile,Wood
- Number of fireplaces: 1
- Fireplace features: Gas,Insert
- Fireplace: Yes
- Common walls with other units/homes: 2+ Common Walls,No One Above,No One Below
Heating & Cooling
- Heating features: ENERGY STAR Qualified Equipment,Forced Air,Natural Gas
- Cooling features: Central Air,ENERGY STAR Qualified Equipment
Interior Area
- Total structure area: 2,616
- Total interior livable area: 2,616 sqft
Property
Details
- Parcel number: 22615104
- Zoning: PD
- Special condition: Agent Owned
Features
- Levels: One
- Stories: 1
- Patio & porch: Covered,Patio
- Exterior features: None
- Spa features: None
- Fencing: Back Yard,Full
- Has view: Yes
- View description: Mountain(s)
Lot
- Lot size: 6,098 sqft
- Features: Artificial Turf,Landscaped,Level,Sprinklers In Front
Parking
- Total spaces: 3
- Parking features: Attached,Garage,Garage Door Opener
- Has garage: Yes
- Attached garage spaces: 3
- Covered spaces: 3
Climate Risk is Financial Risk
Every home has a financial story beyond the listing price. Below, you’ll see the climate risks that could affect this property — and in Bills & Affordability, how those risks may influence repairs, insurance, utilities, and long-term value.
Biggest Threats for This Home
- Earthquake

- Inland Flooding

- Winter Weather

- Lightning

- Wildfire

How This Home’s Risks Compare
FEMA Declared Disasters Across Nevada Counties
Understanding the Costs
Financial advisors generally recommend spending no more than 30% of your gross household income on housing costs. In practice, many households stretch to 35% or beyond — especially in high-cost markets.
Estimated Costs Today
| Monthly | Annual | |
|---|---|---|
| Mortgage | $5,688 | $68,256 |
| Home Insurance | $208 | $2,496 |
| Property Taxes | $431 | $5,172 |
| Electricity | $244 | $2,929 |
| Total | $6,571 | $78,852 |
Income You'd Need if You Spent...
How Costs Could Change Over Time
Climate risk is quickly impacting all of the major home ownership costs. Adjust the growth rates and percentage of income spent on housing below to see how your housing costs could change over the next 10 years — and what income you'd need to keep up.
Comparing Against the Market
Price Per Sq Ft
vs Other Active Listings
Avg $/sqft
vs Homes Sold Last Month
Median $/sqft
Current Market Trends
Median Price Per Square Foot
The median price per square foot of homes sold in this area each month. Compare this to this listing's price per square foot to gauge whether the home is priced in line with recent sales.
Historicals for This Listing
Zestimate History ($/sqft)
Price History
| Date | Event | Price |
|---|---|---|
| 2026-05-13 | Price change | $1,149,000 |
| 2026-04-30 | Price change | $1,169,000 |
| 2026-04-15 | Listed for sale | $1,175,000 |
| 2024-11-11 | Listing removed | $5,995 |
| 2024-11-04 | Price change | $5,995 |
| 2024-10-31 | Listed for rent | $6,000 |
| 2024-10-30 | Sold | $1,000,000 |
| 2024-09-07 | Price change | $1,073,995 |
| 2024-08-10 | Price change | $1,164,995 |
| 2024-06-28 | Price change | $1,189,995 |
| 2024-06-14 | Price change | $1,224,995 |
| 2024-05-10 | Pending sale | $1,274,995 |
| 2024-03-25 | Price change | $1,274,995 |
| 2024-02-01 | Listed for sale | $1,249,995 |
 View on Zillow