


7446 Charlotte Bay Ave, North Las Vegas, NV, 89084
About This Home
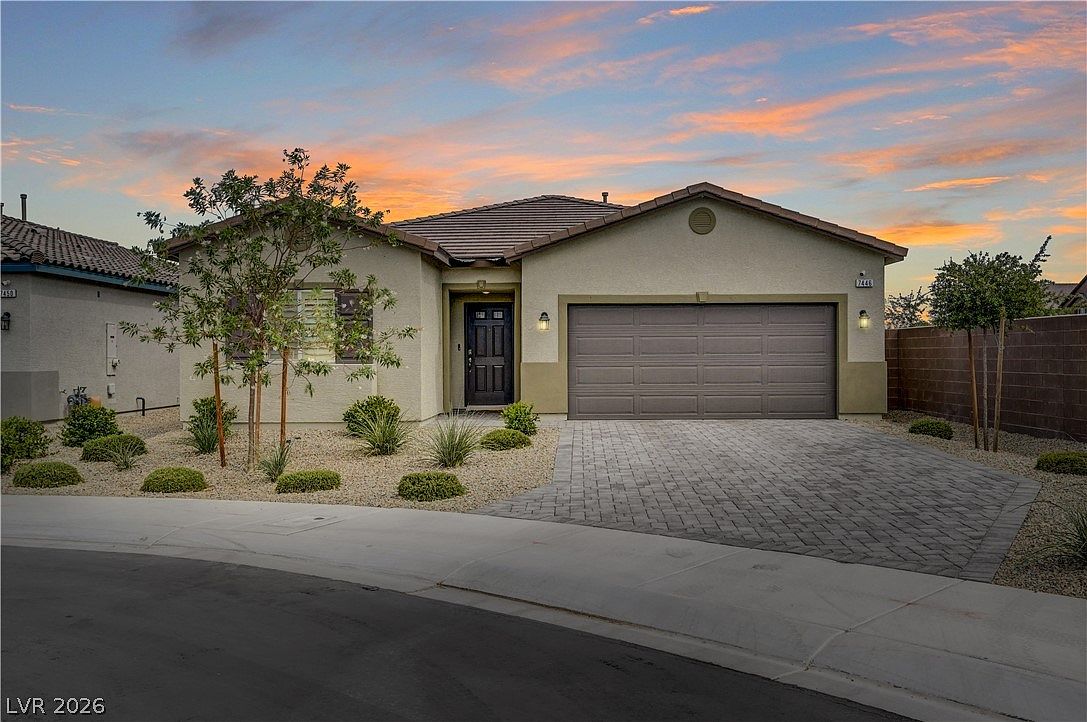
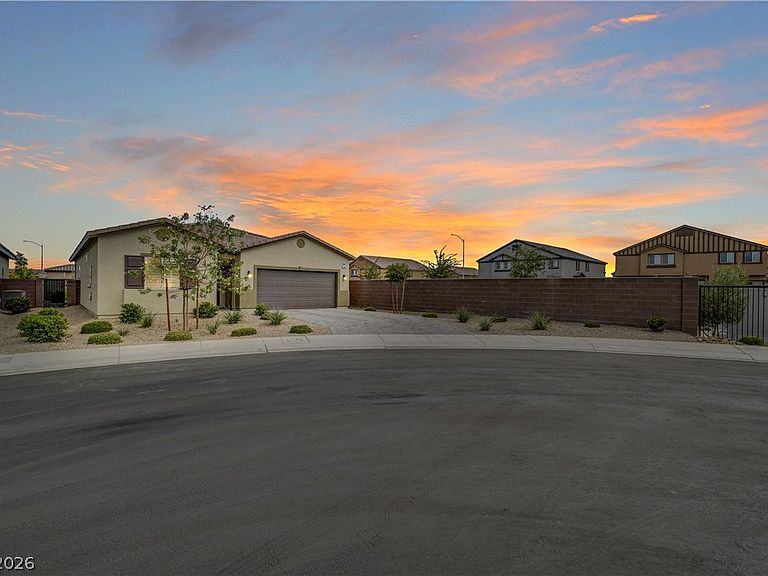
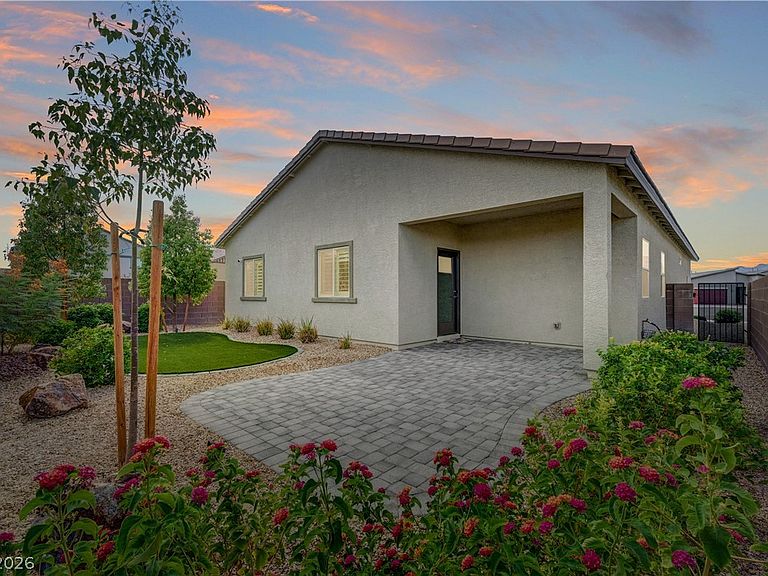
WHY WAIT TO ΒUΙᏞD? This ΒEΤTER-THAN‐NΕW showstopper is loaded with upgrades today's buyers dream about! Nestled on a premium cul-de-sac in the gated Heartland community, this stunning single-story offers breathtaking mountain views, designer finishes, and effortless luxury throughout. The bright open floor plan showcases gorgeous luxury vinyl plank flooring, elegant full-height cabinetry, upgraded quartz countertops, custom shutters, designer lighting, new plumbing fixtures, stylish hardware, and a beautifully reimagined primary bath featuring a striking custom tile shower. The chef's kitchen is the heart of the home with an oversized island and walk-in pantry, while walk-in closets in both the primary and secondary bedroom provide exceptional storage. Step outside to your private backyard oasis with lush turf, mature trees, and low-maintenance landscaping designed for peaceful mornings and unforgettable sunsets. Every upgrade is complete—just drop your bags and move right in. Even new construction can't compete!
Getting Around
 Car-Dependent
 No Nearby Transit
 Somewhat Bikeable
Schools
Construction
Condition
- Property condition: Resale
- Year built: 2024
Materials
- Roof: Tile
Type & Style
- Home type: SingleFamily
- Architectural style: One Story
- Property subType: Single Family Residence
Interior
Appliances
- Appliances included: Dryer,Disposal,Gas Range,Microwave,Refrigerator,Washer
- Laundry features: Gas Dryer Hookup,Laundry Room
Bedroom2
- Dimensions: 13x12
Bedroom3
- Dimensions: 13x12
Bedrooms & Bathrooms
- Bedrooms: 3
- Bathrooms: 2
- Full bathrooms: 2
Features
- Bedroom on Main Level,Primary Downstairs,None
- Flooring: Carpet,Luxury Vinyl Plank
Heating & Cooling
- Heating features: Central,Gas
- Cooling features: Central Air,Electric
Interior Area
- Total structure area: 1,609
- Total interior livable area: 1,609 sqft
Master Bedroom
- Dimensions: 15x13
Property
Details
- Parcel number: 12416316047
- Zoning description: Single Family
- Horse amenities: None
Features
- Stories: 1
- Exterior features: Private Yard
- Fencing: Block,Back Yard
Lot
- Lot size: 5,227 sqft
- Features: Desert Landscaping,Landscaped,< 1/4 Acre
Parking
- Total spaces: 2
- Parking features: Attached,Garage,Private
- Has garage: Yes
- Attached garage spaces: 2
- Covered spaces: 2