
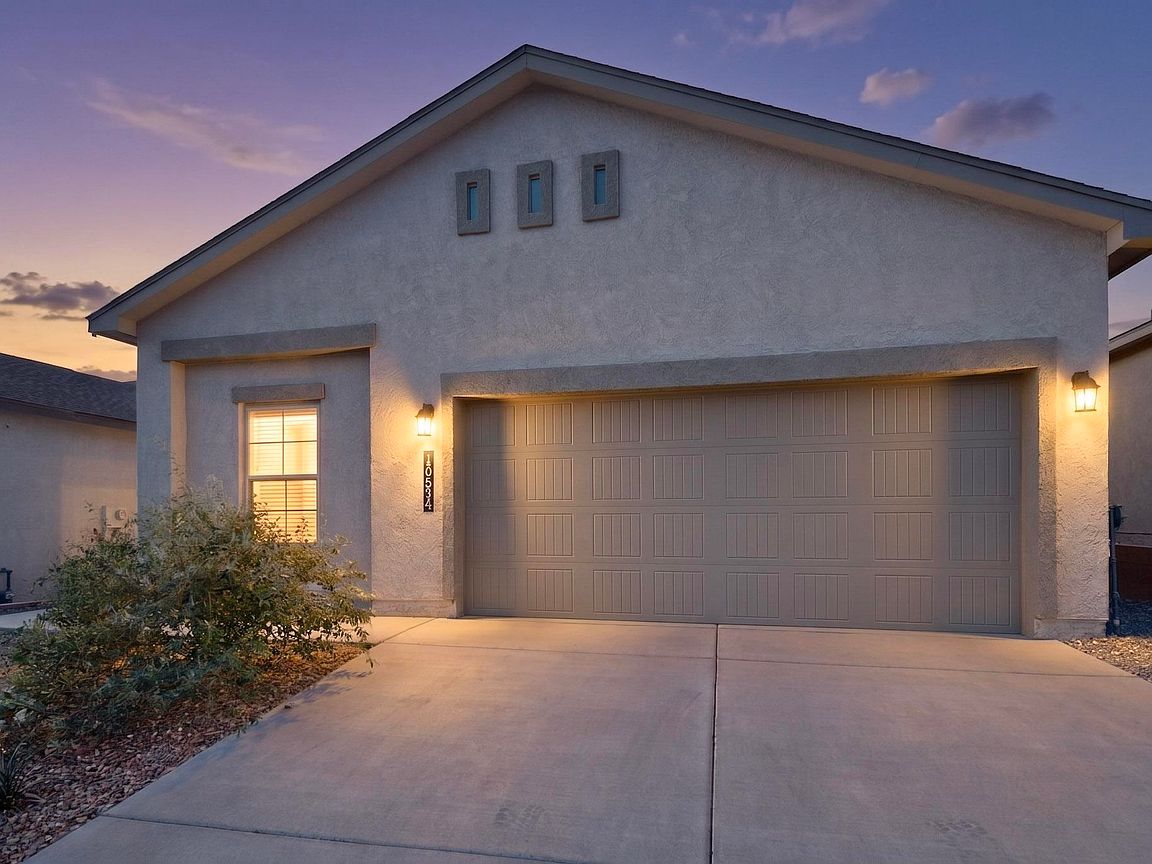


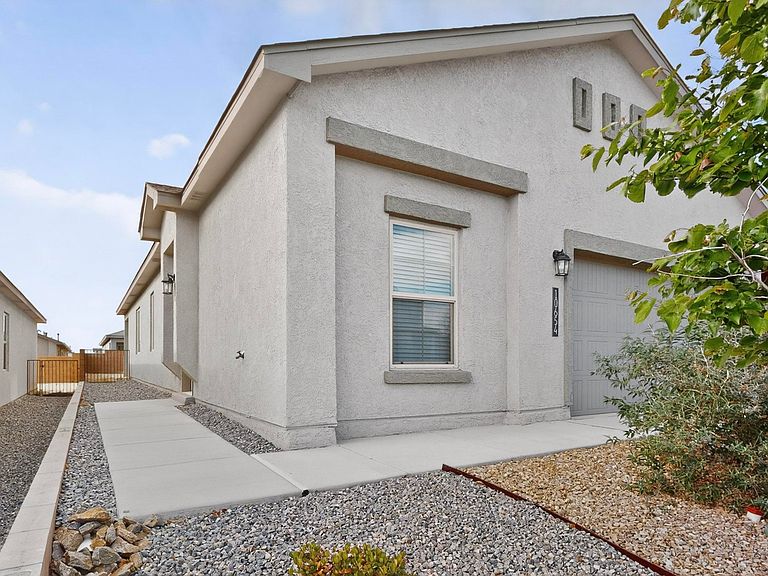
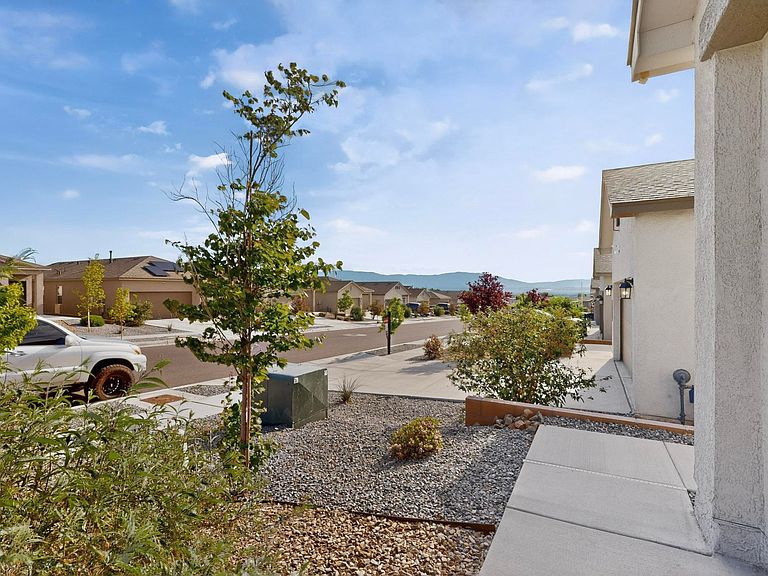
10654 Valedon Ln SW, Albuquerque, NM, 87121
About This Home
Never lived in, this beautiful 4-bedroom, 1.75-bath home offers modern comfort and thoughtful design with an open floor plan perfect for everyday living and entertaining. The spacious kitchen features granite countertops, a large island, pantry, tile flooring, and plenty of cabinet space. The roomy primary suite includes a well-appointed bathroom and a walk-in closet. Enjoy year-round comfort with refrigerated A/C and the convenience of a 2-car garage. Refrigerator, washer, and dryer are included, making this home truly move-in ready. Seller is offering closing cost assistance with an acceptable offer--use it toward closing costs, an interest rate buy-down, or other lender-approved expenses. Don't miss this opportunity to own this never-lived-in home! Sellers will provide a $5,000 credit for backyard landscaping with an acceptable offer.
Getting Around
 Car-Dependent
 Some Transit
 Somewhat Bikeable
Schools
Construction
Condition
- Property condition: Resale
- Year built: 2023
Materials
- Foundation: Slab
- Roof: Pitched,Shingle
- Construction materials: Frame,Stucco
Other
- Builder name: Dr Horton
Type & Style
- Home type: SingleFamily
- Property subType: Single Family Residence
Interior
Appliances
- Appliances included: Dryer,Dishwasher,Free-Standing Gas Range,Disposal,Microwave,Refrigerator,Washer
- Laundry features: Electric Dryer Hookup
Bedroom2
- Level: Main
- Area: 110
Bedroom3
- Level: Main
- Area: 132
Bedroom4
- Level: Main
- Area: 132
Bedrooms & Bathrooms
- Bedrooms: 4
- Bathrooms: 2
- Full bathrooms: 1
- 3/4 bathrooms: 1
Features
- Ceiling Fan(s),Dual Sinks,Home Office,Kitchen Island,Main Level Primary,Pantry,Shower Only,Separate Shower,Water Closet(s),Walk-In Closet(s)
- Window features: Double Pane Windows,Insulated Windows
- Flooring: Carpet,Tile
Heating & Cooling
- Heating features: Forced Air,Natural Gas
- Cooling features: Refrigerated
Interior Area
- Total structure area: 1,632
- Total interior livable area: 1,632 sqft
Kitchen
- Level: Main
- Area: 96
Living Room
- Level: Main
- Area: 180
Primary Bedroom
- Level: Main
- Area: 168
Property
Details
- Parcel number: 100805439826242320
- Zoning description: R-1A*
Features
- Levels: One
- Stories: 1
- Patio & porch: Covered,Patio
- Exterior features: Private Yard
- Fencing: Wall
Lot
- Lot size: 4,356 sqft
- Features: Landscaped
Parking
- Total spaces: 2
- Parking features: Garage
- Has garage: Yes
- Attached garage spaces: 2
- Covered spaces: 2