


10658 Valedon Ln SW, Albuquerque, NM, 87121
About This Home
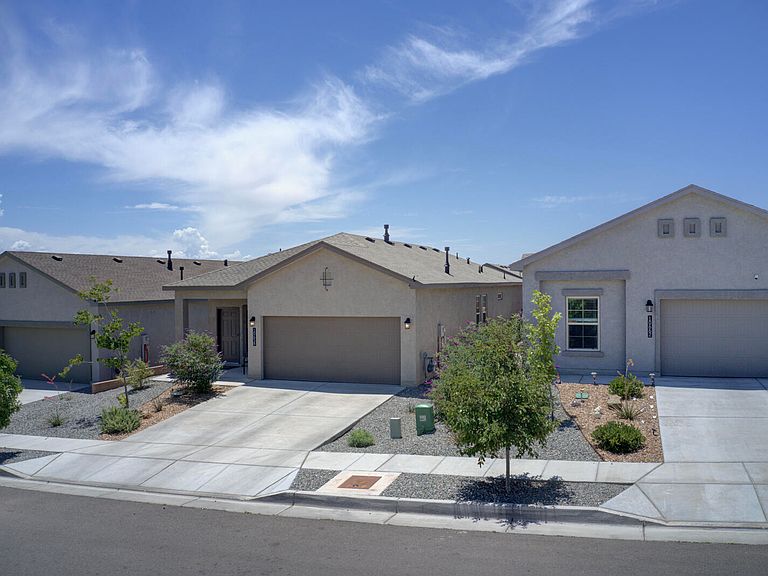
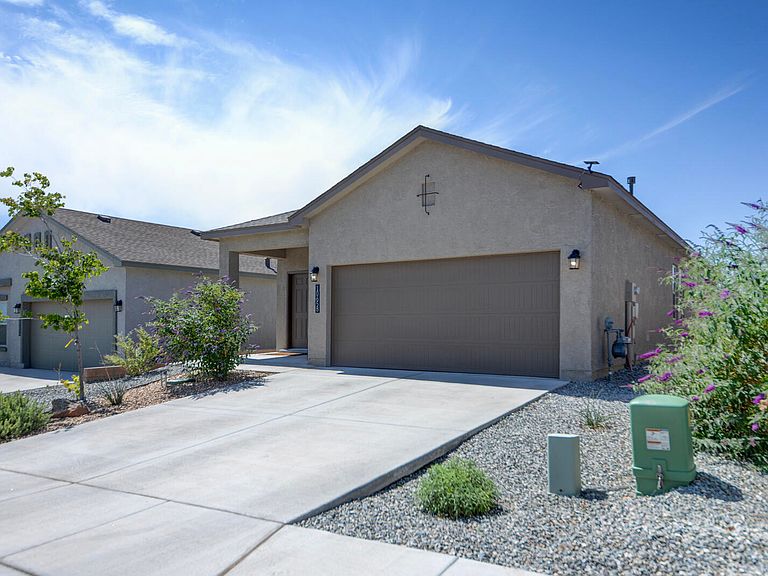
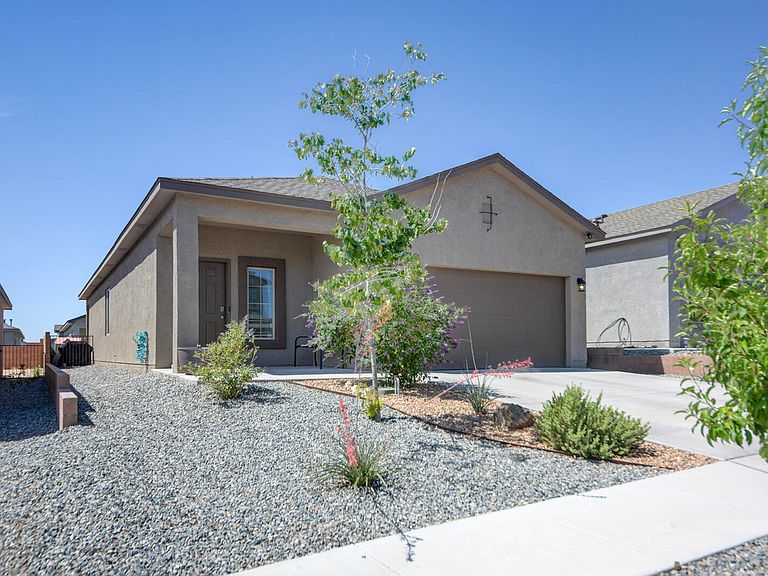
Welcome to the southwest heights. 3 Bed 2 bath, 2 car garage. 1,557 sq. ft. Stunning newer 2024 home featuring a bright, open layout with 9-foot ceilings & abundant natural light. 2 tone paint. LED lights, Energy-efficient windows & custom blinds. The modern kitchen offers granite countertops w/kitchen sprayer, large island, stainless steel appliances, ice-line hookup for refrigerator and a spacious pantry. washer and dryer convey for your convenience. The generous primary suite includes dual vanity, walk-in closet, beautiful tiled shower. built-in shelving. Programable thermostat. 5 panel style interior doors. Professionally landscaped front and back yard. covered patio. garden beds throughout community creating a peaceful outdoor retreat, perfect for relaxation, play, or morning walks. Nice city views. This home blends comfort, style, and convenient access to schools, shopping centers, and a variety of dining options. Refrigerated Air, Pitched roof. Synthetic stucco. Nice city views, move in ready and waiting for its next owner.
Getting Around
 Car-Dependent
 Some Transit
 Somewhat Bikeable
Schools
Construction
Condition
- Property condition: Resale
- Year built: 2024
Materials
- Roof: Pitched,Shingle
- Construction materials: Frame,Synthetic Stucco,Rock
Other
- Builder name: Dr Horton
Type & Style
- Home type: SingleFamily
- Property subType: Single Family Residence
Interior
Appliances
- Appliances included: Dishwasher,Free-Standing Gas Range,Microwave,Refrigerator
- Laundry features: Electric Dryer Hookup
Bedrooms & Bathrooms
- Bedrooms: 3
- Bathrooms: 2
- Full bathrooms: 1
- 3/4 bathrooms: 1
Features
- Separate/Formal Dining Room,Dual Sinks,High Ceilings,Jack and Jill Bath,Country Kitchen,Kitchen Island,Living/Dining Room,Main Level Primary,Pantry,Shower Only,Separate Shower,Walk-In Closet(s)
- Window features: Low-Emissivity Windows,Sliding,Storm Window(s)
- Flooring: Carpet,Tile
Heating & Cooling
- Heating features: Combination
- Cooling features: Refrigerated
Interior Area
- Total structure area: 1,557
- Total interior livable area: 1,557 sqft
Kitchen
- Level: Main
- Area: 168
Living Room
- Level: Main
- Area: 210
Primary Bedroom
- Level: Main
- Area: 148.5
Property
Details
- Parcel number: 100805439426242321
- Zoning description: R-1A*
Features
- Levels: One
- Stories: 1
- Patio & porch: Patio
- Exterior features: Patio,Privacy Wall,Private Yard,Sprinkler/Irrigation
- Fencing: Wall
Lot
- Lot size: 4,356 sqft
- Features: Landscaped,Sprinklers Automatic
Parking
- Total spaces: 2
- Parking features: Attached,Garage,Garage Door Opener
- Has garage: Yes
- Attached garage spaces: 2
- Covered spaces: 2