


271 Eagle Nest Dr, Oakley, CA, 94561
About This Home
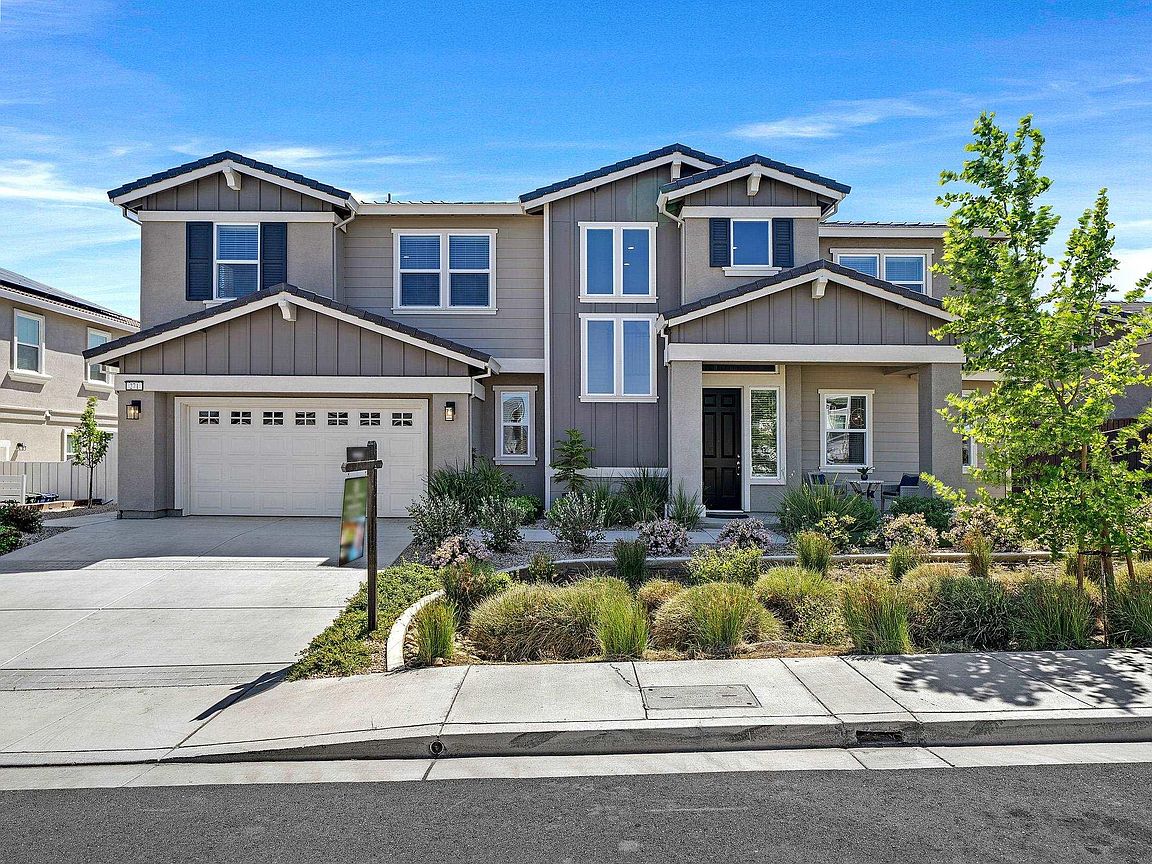
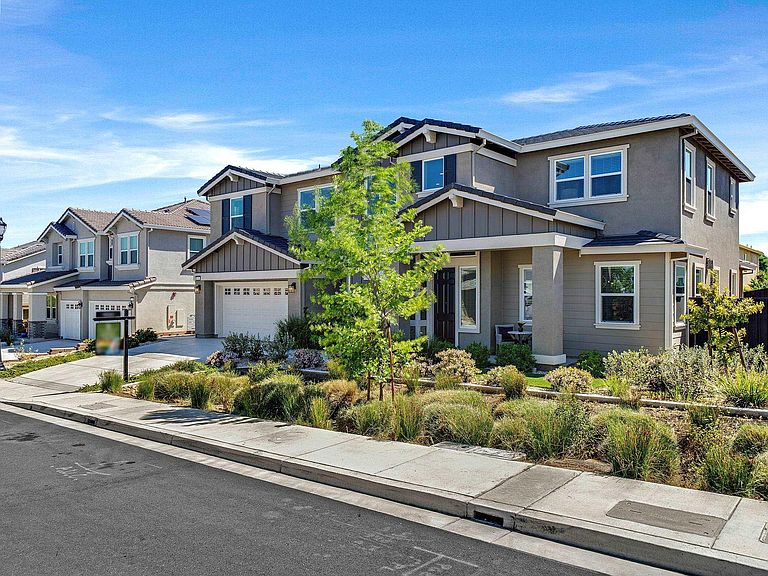
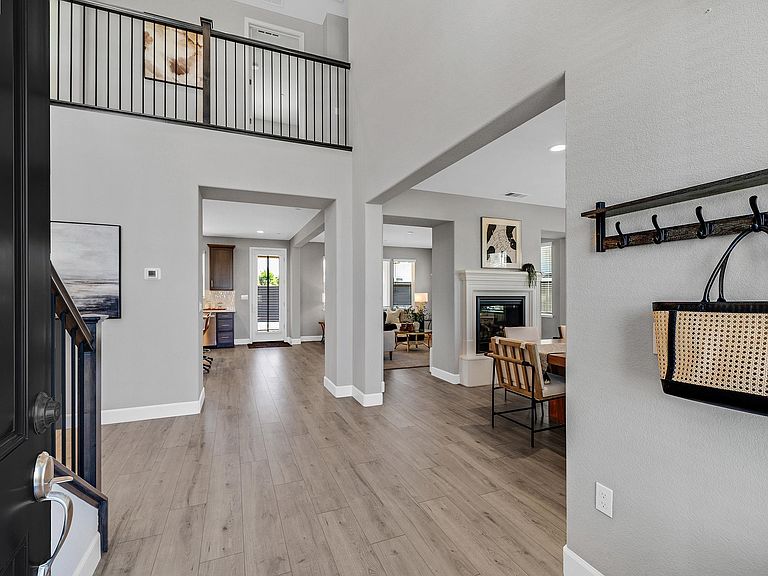
PRICE IMPROVEMENT! Beautiful ,north-facing home combines modern style, energy efficiency and a light-filled, open floorplan. Interior highlights include luxury vinyl plank flooring, 9’ ceilings, vertical plank panel 8’ doors, accent LED lighting, satin nickel hardware and wood-stained cabinetry throughout. A striking 2-sided gas fireplace between the dining and family room and recessed tray ceilings add architectural appeal. The main level features a full bed/bath, half bath, kitchen, dining area, family room and laundry. The second story presents a spacious bonus room, expansive primary suite, 3 additional bedrooms and 2 additional baths including a jack-and-jill. Bathrooms offer quartz counters, easy-clean shower walls and humidity-sensing fans. The kitchen showcases quartz counters, accent tile backsplash, island w/bar seating, stainless steel sink, wall oven, microwave, fridge and 36-inch 5-burner gas cooktop, and walk-in pantry. Energy-efficient upgrades impress with owned solar, electric heat pump water heater, EV-ready garage, and cool roof system. The premium lot offers a covered patio and room for a future backyard oasis and pool. Rosaline Park is just a few doors down. Elementary, middle, and high schools within 1 mile. EZ access to Hwy 4, shopping, Oakley rec center and downtown Oakley.
Getting Around
 Car-Dependent
 Very Limited Transit
 Somewhat Bikeable
Schools
Construction
Condition
- Property condition: Existing
- Year built: 2023
Materials
- Roof: Tile
- Construction materials: Stucco,Other
Type & Style
- Home type: SingleFamily
- Architectural style: Contemporary
- Property subType: Residential,Single Family Residence
Interior
Appliances
- Appliances included: Dishwasher,Gas Range,Microwave,Oven,Refrigerator,Self Cleaning Oven,Dryer,Washer
- Laundry features: Laundry Room,Cabinets,Common Area
Bedrooms & Bathrooms
- Bedrooms: 5
- Bathrooms: 5
- Full bathrooms: 4
- Partial bathrooms: 1
Features
- Formal Dining Room,Pantry,Updated Kitchen
- Window features: Double Pane Windows,Window Coverings
- Flooring: Carpet,Other
- Number of fireplaces: 1
- Fireplace features: Dining Room,Family Room,Gas,Double Sided
- Fireplace: Yes
Heating & Cooling
- Heating features: Forced Air
- Cooling features: Central Air
Interior Area
- Total structure area: 3,081
- Total interior livable area: 3,081 sqft
Kitchen
- Features: Dishwasher,Disposal,Gas Range/Cooktop,Kitchen Island,Microwave,Oven Built-in,Pantry,Refrigerator,Self-Cleaning Oven,Updated Kitchen
Property
Details
- Parcel number: 0345900393
- Special condition: Standard
Features
- Levels: Two
- Stories: 2
- Pool features: None
- Patio & porch: Covered
- Fencing: Fenced
Lot
- Lot size: 9,147 sqft
- Features: Level,Rectangular Lot,Landscape Front
Parking
- Total spaces: 2
- Parking features: Attached,Direct Access,Garage Faces Front,Garage Door Opener
- Has garage: Yes
- Attached garage spaces: 2
- Covered spaces: 2
Climate Risk is Financial Risk
Every home has a financial story beyond the listing price. Below, you’ll see the climate risks that could affect this property — and in Bills & Affordability, how those risks may influence repairs, insurance, utilities, and long-term value.
Biggest Threats for This Home
- Earthquake

- Heat Wave

- Inland Flooding

How This Home’s Risks Compare
FEMA Declared Disasters in Contra Costa County and California
Understanding the Costs
Financial advisors generally recommend spending no more than 30% of your gross household income on housing costs. In practice, many households stretch to 35% or beyond — especially in high-cost markets.
Estimated Costs Today
| Monthly | Annual | |
|---|---|---|
| Mortgage | $4,930 | $59,160 |
| Home Insurance * | $219 | $2,628 |
| Property Taxes | $1,509 | $18,108 |
| Electricity | $660 | $7,928 |
| Total | $7,318 | $87,816 |
Income You'd Need if You Spent...
California FAIR Plan Programs

How Costs Could Change Over Time
Climate risk is quickly impacting all of the major home ownership costs. Adjust the growth rates and percentage of income spent on housing below to see how your housing costs could change over the next 10 years — and what income you'd need to keep up.
Comparing Against the Market
Price Per Sq Ft
vs Other Active Listings
Avg $/sqft
vs Homes Sold Last Month
Median $/sqft
Current Market Trends
Median Price Per Square Foot
The median price per square foot of homes sold in this area each month. Compare this to this listing's price per square foot to gauge whether the home is priced in line with recent sales.
Historicals for This Listing
Zestimate History ($/sqft)
Price History
| Date | Event | Price |
|---|---|---|
| 2026-05-09 | Price change | $975,000 |
| 2026-04-09 | Listed for sale | $1,050,000 |
| 2025-01-03 | Sold | $950,000 |
| 2024-07-02 | Listed for sale | $999,000 |
| 2024-06-26 | Listing removed | $999,000 |
| 2024-06-12 | Price change | $999,000 |
| 2024-03-29 | Price change | $1,033,415 |
| 2024-03-20 | Price change | $1,063,395 |
| 2024-02-01 | Listed for sale | $1,025,210 |
 View on Zillow