



899 N Rupple Rd #122, Fayetteville, AR, 72704
About This Home
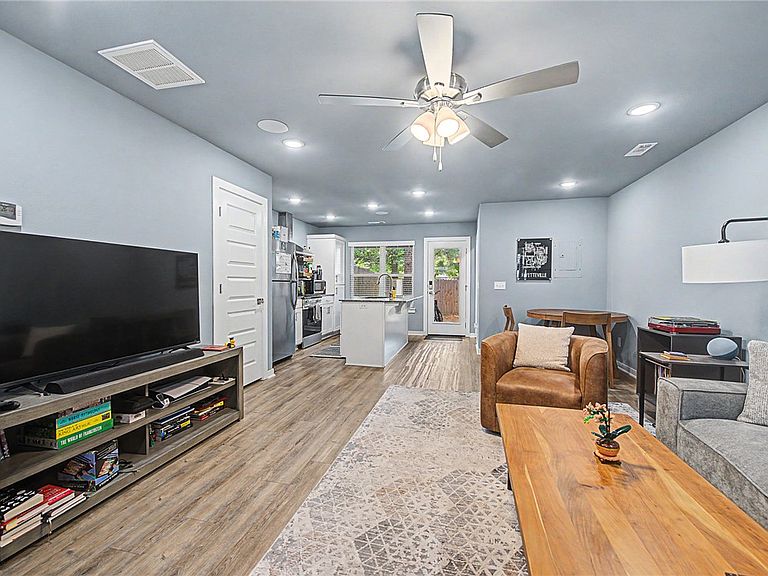
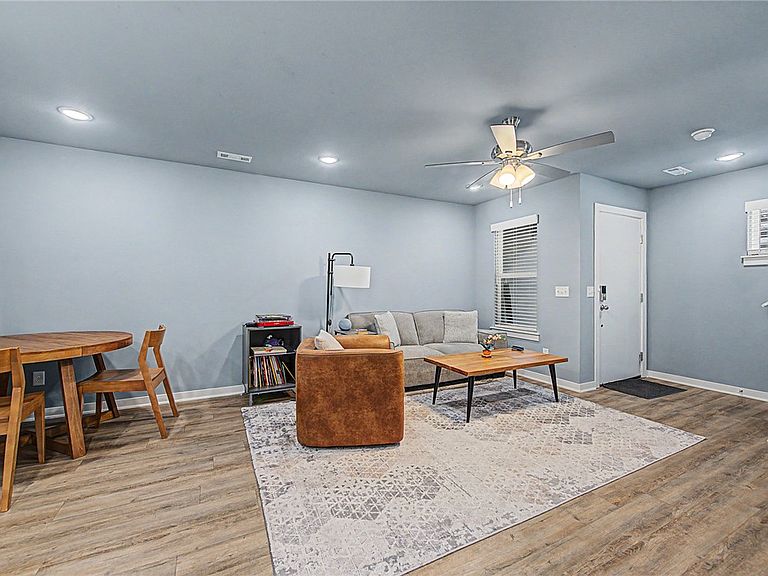
This newer, west Fayetteville condo has a convenient location to everything! 5-minute drive to I49, 10-minute drive to the university, and there is also a U of A bus stop nearby townhome for bus route 35. Walgreens and a Neighborhood Market are within walking distance. Townhome is also near Boys & Girl's club, as well as Catfish Hole and other restaurants. Townhome features two, en-suite bedrooms on the upper level and open floor plan with common areas (and half bath) on the main level. Back yard is shaded and has some privacy. Two-car, covered parking is in front of the townhome. Kitchen has stainless appliances, and all appliances (including washer, dryer, and refrigerator) will convey. Whether you're purchasing for your college student, or as a sound investment for the future, this townhome will not disappoint. Schedule your private showing today!
Getting Around
 Car-Dependent
 Very Limited Transit
 Bikeable
Schools
Construction
Condition
- Year built: 2023
Materials
- Foundation: Slab
- Roof: Architectural,Shingle
- Construction materials: Brick,Vinyl Siding
Type & Style
- Home type: Townhouse
- Architectural style: Traditional
- Property subType: Townhouse
Interior
Appliances
- Appliances included: Dryer,Dishwasher,Electric Range,Electric Water Heater,Disposal,Refrigerator,Range Hood,Smooth Cooktop,Washer,Plumbed For Ice Maker
- Laundry features: Washer Hookup,Dryer Hookup
Basement
- Basement: None
Bathroom
- Level: Second
Bathroom
- Level: Second
Bedroom
- Level: Second
- Dimensions: 11.7x11.4
Bedrooms & Bathrooms
- Bedrooms: 2
- Bathrooms: 3
- Full bathrooms: 2
- 1/2 bathrooms: 1
Features
- Ceiling Fan(s),Eat-in Kitchen,Granite Counters,Split Bedrooms,Walk-In Closet(s),Wired for Sound,Window Treatments
- Window features: Double Pane Windows,Vinyl,Blinds
- Flooring: Carpet,Luxury Vinyl Plank
- Fireplace features: None
Half Bath
- Level: Main
Heating & Cooling
- Heating features: Central,Electric
- Cooling features: Central Air,Electric
Interior Area
- Total structure area: 1,174
- Total interior livable area: 1,174 sqft
Kitchen
- Level: Main
- Dimensions: 12x12
Living Room
- Level: Main
- Dimensions: 12x14
Primary Bedroom
- Level: Second
- Dimensions: 12.4x14.3
Utility Room
- Level: Main
Property
Details
- Parcel number: 76534508000
- Zoning description: Residential
- Special condition: None
Features
- Levels: Two
- Stories: 2
- Patio & porch: Covered,Patio
- Fencing: Back Yard,Partial
- Waterfront features: None
Lot
- Lot size: 435.60 sqft
- Features: Central Business District,Cul-De-Sac,City Lot,Level,Near Park,Zero Lot Line
Parking
- Total spaces: 2
- Parking features: Detached Carport,Asphalt
- Covered spaces: 2
- Carport: Yes