



1750 Rambling Oaks Rd, Santa Ynez, CA, 93460
About This Home
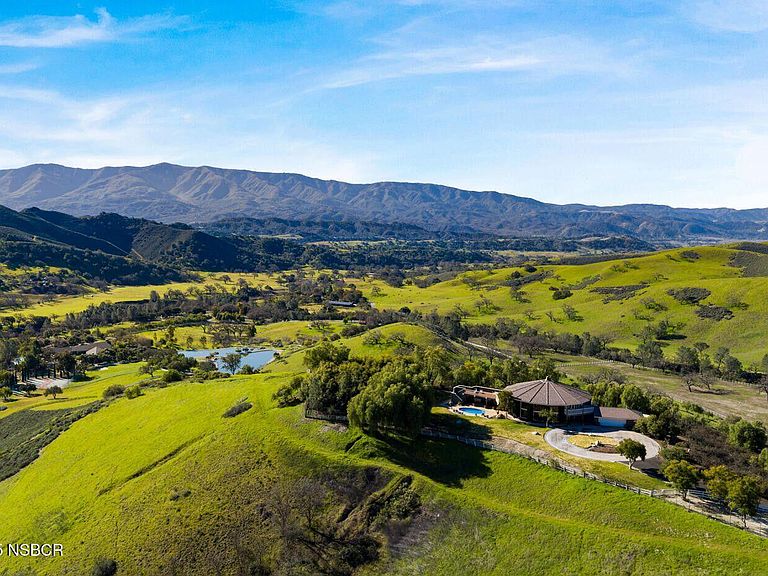
Now available as a stand-alone offering, the Front Ranch at Circle K spans 204+/- acres of rich architectural history and large-scale infrastructure in the exclusive Happy Canyon AVA. Known originally as the Double Arch Ranch, this was the centerpiece of Ray and Joan Kroc's corporate retreat where innovation (including the famed Egg McMuffin) was born. At its heart stands a 17,000+/- sq ft Main Lodge with 25 private en-suite rooms, a commercial-grade kitchen, grand dining hall, and hand-carved architectural detailing throughout. Adjacent lies the 5,200+/- sq ft conference center--designed for 62-person seated events, lectures, or screenings--along with a separate library, theater, and ranch offices. Prominently standing over it all, the iconic 5,200+/- sq ft Round House, offers 360 views, a resort-style pool, circular driveway, and unique architectural flair.Recreational offerings include a resort-style pool, two tennis courts, hiking trails, barbecue areas, and a private helipad. The grounds include additional residential housing, manicured oaks, and internal roads that connect structures across the property's natural topography.Qualifies under the Ag Enterprise Ordinance (AEO), allowing for future hospitality, farmstay, and food-service uses. Backed by an extraordinary provenance and lifestyle potential, the Front Ranch is a rare architectural and operational asset.Also available: the full 554+/- acre Circle K Ranch (7351 Happy Canyon Rd, Santa Ynez) at 24,750,000, and The Back Ranch (1959 Rambling Oaks, Santa Ynez CA - 349+/- acres) at 9,950,000.
Getting Around
 Car-Dependent
 Very Limited Transit
 Somewhat Bikeable
Schools
Construction
Condition
- Year built: 1971
Materials
- Foundation: Slab
- Roof: Composition
- Construction materials: Wood Siding
Type & Style
- Home type: SingleFamily
- Property subType: Single Family Residence
Interior
Appliances
- Laundry features: Inside,In Garage
Bedrooms & Bathrooms
- Bedrooms: 45
- Bathrooms: 46
- Full bathrooms: 46
Dining Room
- Features: Breakfast Bar,Dining Area
Features
- Cathedral Ceiling(s)
- Window features: Skylight(s)
- Flooring: Carpet,Tile,Wood
- Number of fireplaces: 2
- Fireplace features: Free Standing,Wood Burning,Rock,Other,Living Room
- Fireplace: Yes
Heating & Cooling
- Heating features: Other
- Cooling features: Other
Interior Area
- Total structure area: 0
Property
Details
- Parcel number: 141090026
- Zoning description: Agricultural
- Special condition: Standard
Features
- Private pool: Yes
- Pool features: Outdoor Pool
- Patio & porch: Patio,Patio Covered,Deck
- Exterior features: Tennis Court(s),Barbecue
- Fencing: Fenced
- Has view: Yes
- View description: Valley,Panoramic,Hill/Peak/Mnt
- Horses can be raised: Yes
Lot
- Lot size: 204.11 Acres
- Features: Other Agriculture,Rural Setting,Horses Allowed
Parking
- Total spaces: 2
- Parking features: Circular Driveway,Drive Space,Detached
- Has garage: Yes
- Attached garage spaces: 2
- Covered spaces: 2
- Has uncovered spaces: Yes