

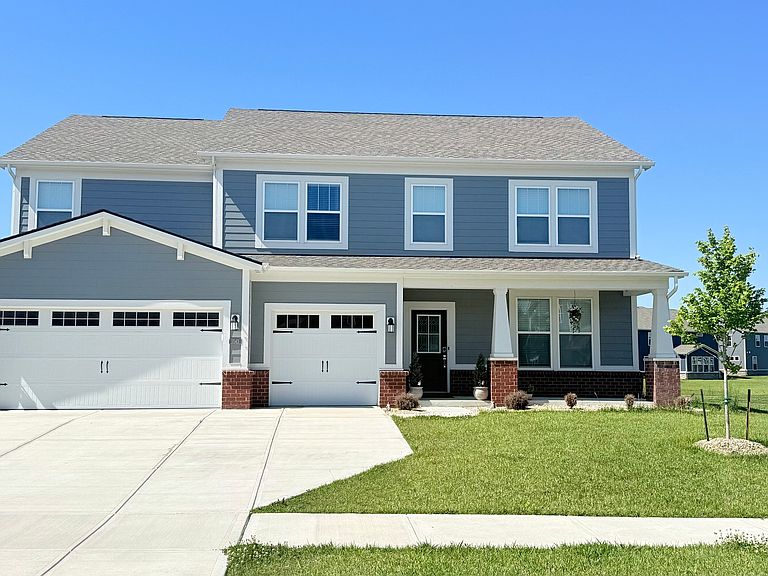
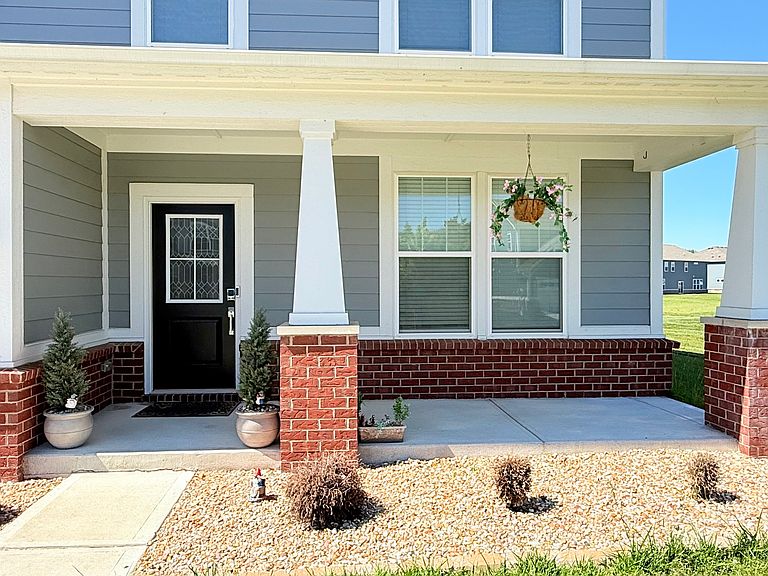
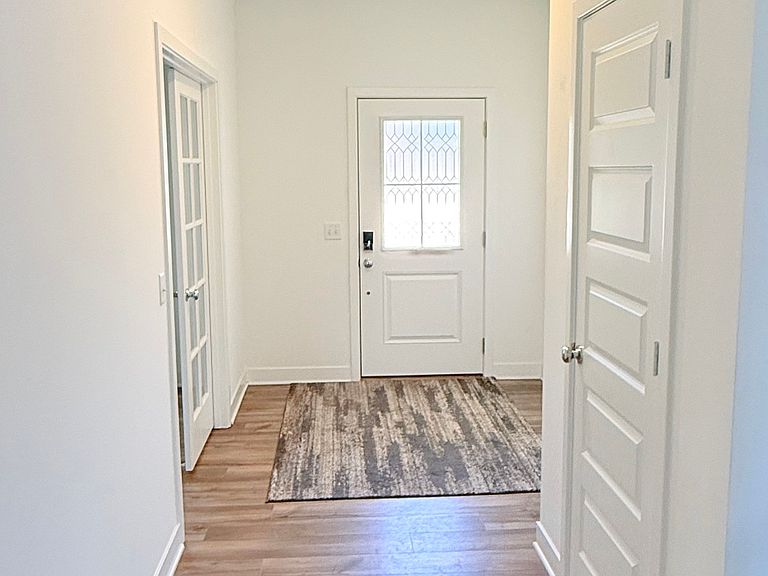
1043 Kendrick St, Greenwood, IN, 46143
About This Home
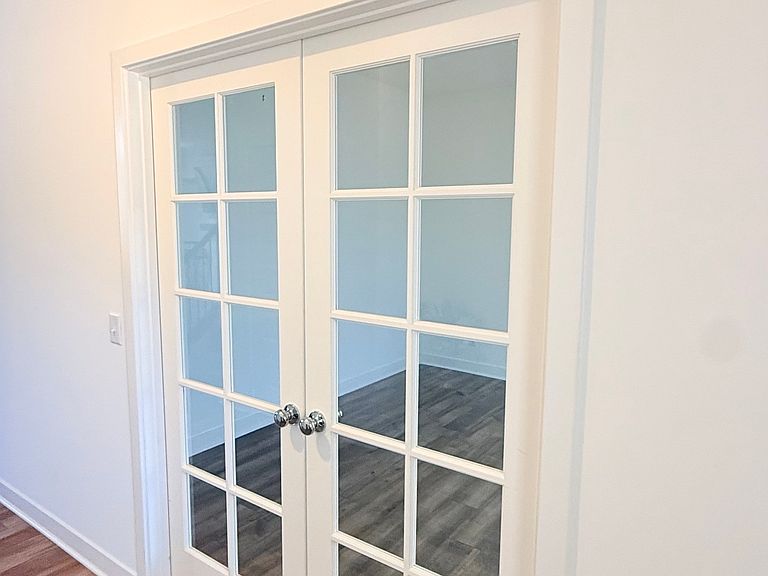
Spacious 5-bedroom, 4.5-bath home in the desirable Elmwood Estates community. The main level features a private study with French doors, an open-concept living area with a fireplace, and a gourmet kitchen with a large island, Corian countertops, and abundant cabinet space. A main-floor bedroom with a full bath provides flexibility for guests or multi-generational living, along with a convenient half bath for visitors. Upstairs, the primary suite features a tray ceiling, double vanity, and generous space for relaxation. An open loft offers additional living, recreation, or workspace options. Four additional bedrooms and three full bathrooms provide ample room for family and guests. The conveniently located upstairs laundry room adds everyday convenience. This well-designed floor plan offers functional living spaces and plenty of room to accommodate a variety of lifestyle needs.
Getting Around
 Car-Dependent
 Very Limited Transit
 Somewhat Bikeable
Schools
Construction
Condition
- Year built: 2024
Materials
- Foundation: Slab
- Construction materials: Brick,Cement Siding
Type & Style
- Home type: SingleFamily
- Architectural style: Traditional
- Property subType: Residential,Single Family Residence
Interior
Appliances
- Appliances included: Dishwasher,Disposal,Gas Oven,Refrigerator,MicroHood,Electric Water Heater
Bedroom2
- Level: Upper
- Area: 169
- Dimensions: 13x13
Bedroom3
- Level: Upper
- Area: 168
- Dimensions: 14x12
Bedroom4
- Level: Upper
- Area: 196
- Dimensions: 14x14
Bedroom5
- Level: Main
- Area: 192
- Dimensions: 16x12
Bedrooms & Bathrooms
- Bedrooms: 5
- Bathrooms: 5
- Full bathrooms: 4
- 1/2 bathrooms: 1
- Main level bathrooms: 2
- Main level bedrooms: 1
Dining Room
- Features: Luxury Vinyl Plank
- Level: Main
- Area: 108
- Dimensions: 12x9
Features
- Attic Access,Walk-In Closet(s),Storage,Kitchen Island,Pantry,Smart Thermostat
- Window features: Wood Work Painted
- Number of fireplaces: 1
- Fireplace features: Gas Log,Great Room
- Fireplace: Yes
- Attic: Access Only
Great Room
- Features: Luxury Vinyl Plank
- Level: Main
- Area: 380
- Dimensions: 20x19
Heating & Cooling
- Heating features: Natural Gas,High Efficiency (90%+ AFUE )
- Cooling features: Central Air
Interior Area
- Total structure area: 3,498
- Total interior livable area: 3,498 sqft
Kitchen
- Features: Luxury Vinyl Plank
- Level: Main
- Area: 228
- Dimensions: 12x19
Loft
- Level: Upper
- Area: 208
- Dimensions: 16x13
Master Bedroom
- Level: Upper
- Area: 288
- Dimensions: 18x16
Office
- Features: Luxury Vinyl Plank
- Level: Main
- Area: 144
- Dimensions: 12x12
Property
Details
- Parcel number: 410515022056000030
- Horse amenities: None
Features
- Levels: Two
- Stories: 2
Lot
- Lot size: 10,018 sqft
Parking
- Total spaces: 3
- Parking features: Attached,Concrete,Garage Door Opener
- Has garage: Yes
- Attached garage spaces: 3
- Covered spaces: 3