


181 Hidden Peak Dr, Montgomery, TX, 77316
About This Home
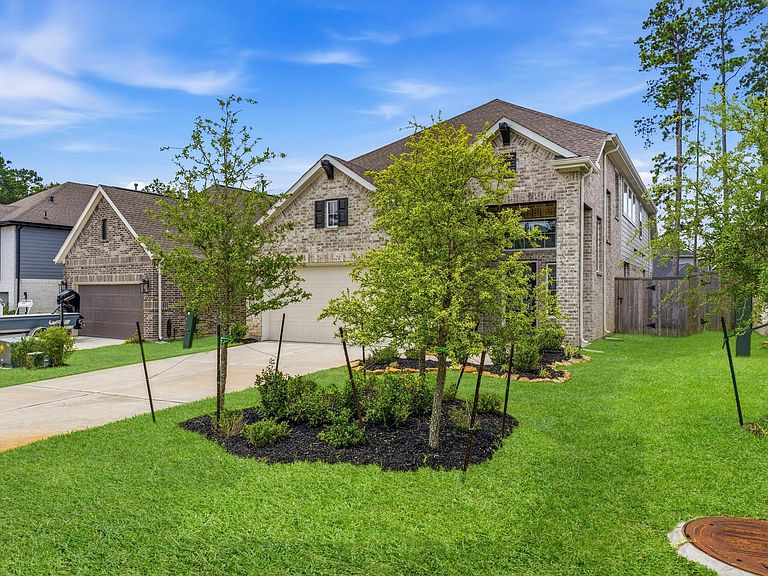
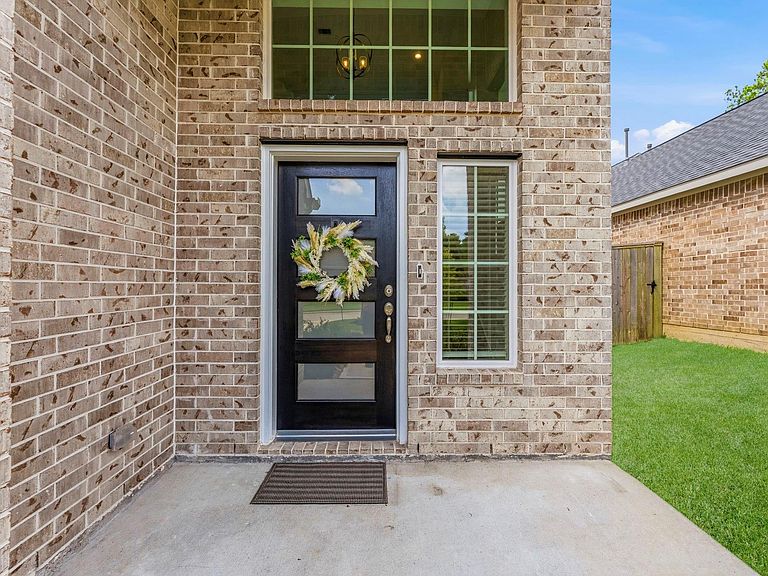
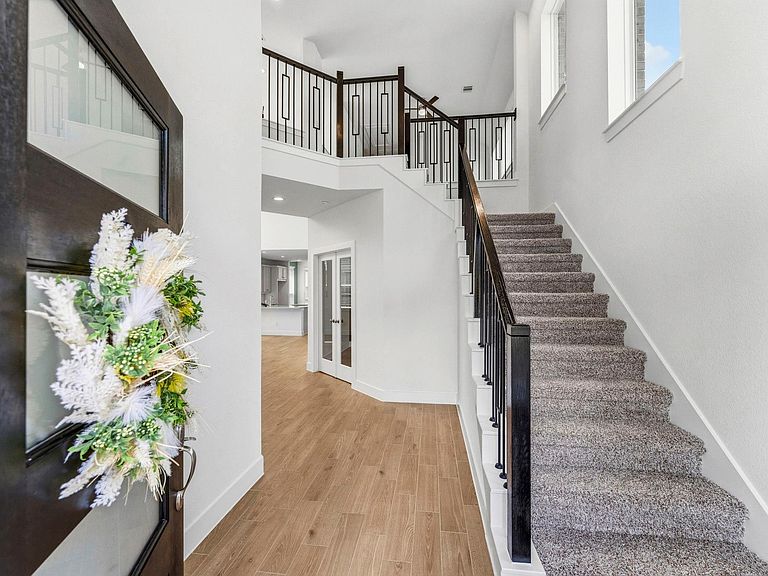
Welcome to 181 Hidden Peak Dr., nestled in the highly sought-after master-planned community of Woodforest! This beautifully designed 4-bedroom, 2.5-bath home offers a functional layout with stylish finishes throughout. A private home office/study is conveniently located downstairs. The bright and modern kitchen features white countertops, a contemporary backsplash, ample cabinetry, and opens seamlessly to the main living area. Soaring ceilings in the living room create an airy, inviting atmosphere filled with natural light. The primary suite is situated on the first floor with a true spa like ensuite, while upstairs you'll find three secondary bedrooms, a full bath, and a game room ideal for movie nights, play space, or a second living area. Step outside to enjoy the covered patio and fenced backyard, offering plenty of room to relax, entertain, or play. Residents of Woodforest enjoy exceptional amenities including parks, pool, trails, convenient access to shopping, dining, and more.
Getting Around
 Car-Dependent
 Very Limited Transit
 Somewhat Bikeable
Schools
Construction
Condition
- Year built: 2024
Materials
- Foundation: Slab
- Roof: Composition
- Construction materials: Brick,Cement Siding
Type & Style
- Home type: SingleFamily
- Architectural style: Traditional
- Property subType: Single Family Residence
Interior
Appliances
- Appliances included: Disposal,Gas Oven,Microwave,Gas Cooktop,Dishwasher
- Laundry features: Electric Dryer Hookup,Washer Hookup
Bedroom
- Level: Second
- Area: 110
- Dimensions: 11x10
Bedroom
- Level: Second
- Area: 140
- Dimensions: 14x10
Bedroom
- Level: Second
- Area: 110
- Dimensions: 11x10
Bedrooms & Bathrooms
- Bedrooms: 4
- Bathrooms: 3
- Full bathrooms: 2
- 1/2 bathrooms: 1
Features
- High Ceilings,All Bedrooms Down,En-Suite Bath,Primary Bed - 1st Floor,Walk-In Closet(s)
Heating & Cooling
- Heating features: Natural Gas,Zoned
- Cooling features: Ceiling Fan(s),Electric,Zoned
Interior Area
- Total structure area: 2,426
- Total interior livable area: 2,426 sqft
Primary Bedroom
- Level: First
- Area: 210
- Dimensions: 14x15
Property
Details
- Parcel number: 534483
- Exclusions: See List
Features
- Stories: 2
- Patio & porch: Covered,Patio/Deck
- Exterior features: Sprinkler System
- Fencing: Back Yard
Lot
- Lot size: 5,810 sqft
- Features: Back Yard,Near Golf Course,Subdivided,0 Up To 1/4 Acre
Parking
- Total spaces: 2
- Parking features: Attached,Garage Door Opener
- Has garage: Yes
- Attached garage spaces: 2
- Covered spaces: 2