


98 Fox Creek Dr, Braselton, GA, 30517
About This Home
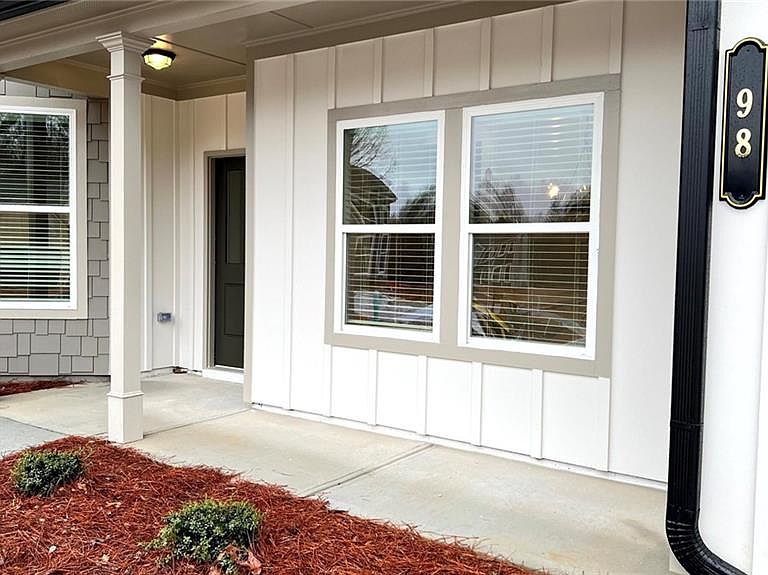
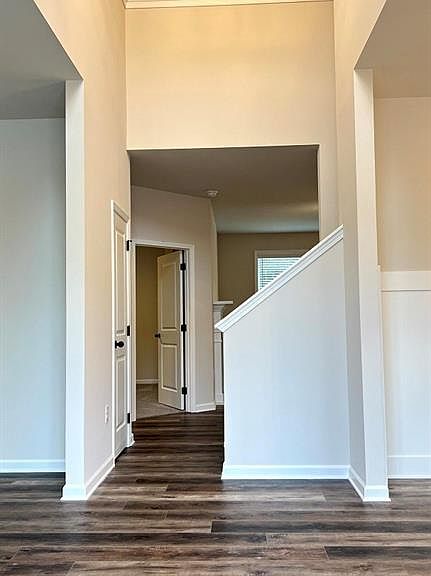
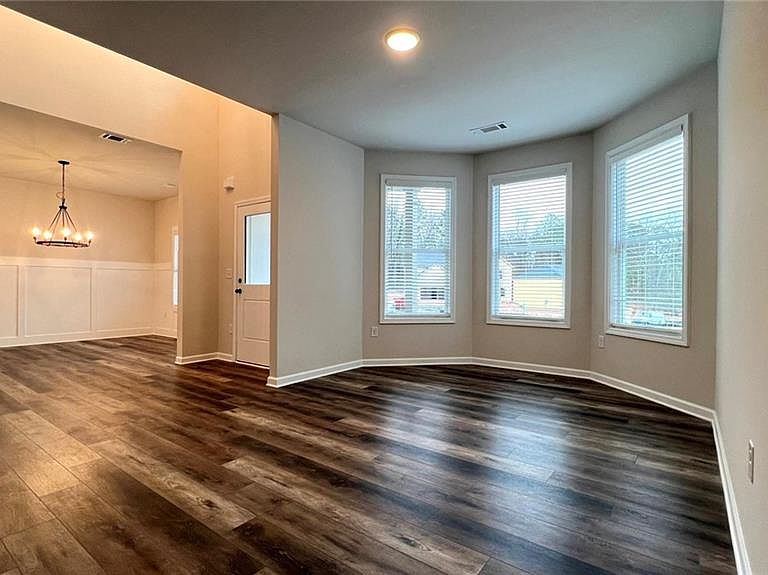
Mov in ready! Boasting one of the largest floor plans in the highly sought-after Fox Creek community, this beautiful home sits on a quiet cul-de-sac lot with a private backyard. The heart of this home is centered within its bright, open-concept living space, offering the perfect balance of luxury and everyday function. Culinary adventures await! Features include stainless steel appliances, gorgeous granite countertops, a walk-in pantry, and an expansive island with a breakfast area. The kitchen overlooks a spacious great room anchored by a cozy fireplace. A grand two-story foyer gracefully separates the formal dining room from a home office space upon entry. A conveniently located bedroom and full bathroom complete the first floor, the absolute perfect setup for overnight guests! Escape to an oversized primary bedroom featuring vaulted ceilings and a large walk-in closet. The spa-inspired ensuite bath is complete with a soaking tub, separate shower, dual-sink vanity, and an enclosed water closet. Must-Have Media Room: A flexible, dedicated space ideal for movie nights, gaming, or a playroom. Three additional spacious bedrooms. Second-floor laundry keeps everyday chores centralized and easy. Unbeatable Location and Amenities LOCATION, LOCATION, LOCATION! Fox Creek masterfully blends modern convenience with peaceful serenity. Surrounded by mature trees, an abundance of greenspace, and a beautiful stocked lake, you would never know you are just minutes from major highways and luxury attractions. The community features a pool, clubhouse, playground, fishing dock, and scenic walking trails. Just 1.5 miles from I-85 with incredibly easy access at either Exit 126 or Exit 129. Less than 2 miles from the fun restaurants, boutique shopping, and lively Town Greens of historic Braselton and Hoschton. Only 1 mile away from the world-class Chateau Elan. Northeast Georgia Hospital is a highly convenient 2 miles away.
Getting Around
 Car-Dependent
 Very Limited Transit
 Somewhat Bikeable
Schools
Construction
Condition
- Property condition: Resale
- Year built: 2024
Materials
- Foundation: Concrete Perimeter,Slab
- Roof: Shingle
- Construction materials: Cement Siding
Type & Style
- Home type: SingleFamily
- Architectural style: Contemporary,Craftsman,Modern
- Property subType: Single Family Residence,Residential
Interior
Appliances
- Appliances included: Dishwasher,Disposal,Electric Oven
- Laundry features: Laundry Room,Upper Level
Basement
- Basement: None
Bedroom
- Features: In-Law Floorplan, Oversized Master
Bedrooms & Bathrooms
- Bedrooms: 5
- Bathrooms: 3
- Full bathrooms: 3
- Main level bathrooms: 1
- Main level bedrooms: 1
Dining Room
- Features: Butlers Pantry, Separate Dining Room
Features
- Vaulted Ceiling(s)
- Window features: Bay Window(s),Double Pane Windows
- Flooring: Carpet,Luxury Vinyl,Tile
- Number of fireplaces: 1
- Fireplace features: Living Room
- Fireplace: Yes
- Common walls with other units/homes: No Common Walls
Heating & Cooling
- Heating features: Central
- Cooling features: Ceiling Fan(s),Electric,Zoned
Interior Area
- Total structure area: 3,161
- Total interior livable area: 3,161 sqft
Kitchen
- Features: Breakfast Bar, Cabinets White, Eat-in Kitchen, Kitchen Island
Master Bathroom
- Features: Double Vanity, Separate Tub/Shower, Vaulted Ceiling(s)
Master Bedroom
- Features: In-Law Floorplan, Oversized Master
- Level: In-Law Floorplan, Oversized Master
Property
Accessibility
- Accessibility features: Accessible Approach with Ramp,Accessible Bedroom
Details
- Parcel number: 123F 060
- Other equipment: None
- Horse amenities: None
Features
- Levels: Two
- Stories: 2
- Pool features: None
- Patio & porch: Covered
- Exterior features: Private Yard,Rain Gutters
- Spa features: None
- Fencing: None
- Has view: Yes
- View description: Neighborhood,Trees/Woods
- Waterfront features: None
- Waterbody name: None
Lot
- Lot size: 9,147 sqft
- Features: Cul-De-Sac
Parking
- Total spaces: 2
- Parking features: Garage,Garage Door Opener,Garage Faces Front,Level Driveway
- Has garage: Yes
- Attached garage spaces: 2
- Covered spaces: 2
- Has uncovered spaces: Yes
Climate Risk is Financial Risk
Every home has a financial story beyond the listing price. Below, you’ll see the climate risks that could affect this property — and in Bills & Affordability, how those risks may influence repairs, insurance, utilities, and long-term value.
Biggest Threats for This Home
- Cold Wave

- Hail

- Ice Storm

- Lightning

- Strong Wind

- Tornado

How This Home’s Risks Compare
FEMA Declared Disasters Across Georgia Counties
Understanding the Costs
Financial advisors generally recommend spending no more than 30% of your gross household income on housing costs. In practice, many households stretch to 35% or beyond — especially in high-cost markets.
Estimated Costs Today
| Monthly | Annual | |
|---|---|---|
| Mortgage | $2,376 | $28,512 |
| Home Insurance * | $225 | $2,700 |
| Property Taxes | $309 | $3,708 |
| Electricity | $307 | $3,685 |
| Total | $3,217 | $38,604 |
Income You'd Need if You Spent...
Georgia FAIR Plan Programs

How Costs Could Change Over Time
Climate risk is quickly impacting all of the major home ownership costs. Adjust the growth rates and percentage of income spent on housing below to see how your housing costs could change over the next 10 years — and what income you'd need to keep up.
Comparing Against the Market
Price Per Sq Ft
vs Other Active Listings
Avg $/sqft
vs Homes Sold Last Month
Median $/sqft
Current Market Trends
Median Price Per Square Foot
The median price per square foot of homes sold in this area each month. Compare this to this listing's price per square foot to gauge whether the home is priced in line with recent sales.
Historicals for This Listing
Zestimate History ($/sqft)
Price History
| Date | Event | Price |
|---|---|---|
| 2026-08-07 | Price change | $449,000 |
| 2026-07-24 | Listed for sale | $470,000 |
| 2026-07-20 | Listing removed | $474,900 |
| 2026-06-24 | Listed for sale | $474,900 |
| 2026-06-15 | Listing removed | $474,900 |
| 2026-05-13 | Listed for sale | $474,900 |
| 2025-06-02 | Listing removed | $2,737 |
| 2025-05-27 | Price change | $2,737 |
| 2025-05-06 | Price change | $2,650 |
| 2025-05-03 | Price change | $2,700 |
| 2025-04-26 | Listed for rent | $2,725 |
| 2024-04-26 | Listing removed | -- |
| 2024-04-15 | Price change | $2,749 |
| 2024-03-12 | Listed for rent | $2,800 |
| 2024-03-05 | Sold | $460,000 |
| 2023-12-21 | Pending sale | $469,990 |
| 2023-11-27 | Listed for sale | $469,990 |
 View on Zillow