



1310 Fairbairn Rd, Spartanburg, SC, 29303
About This Home
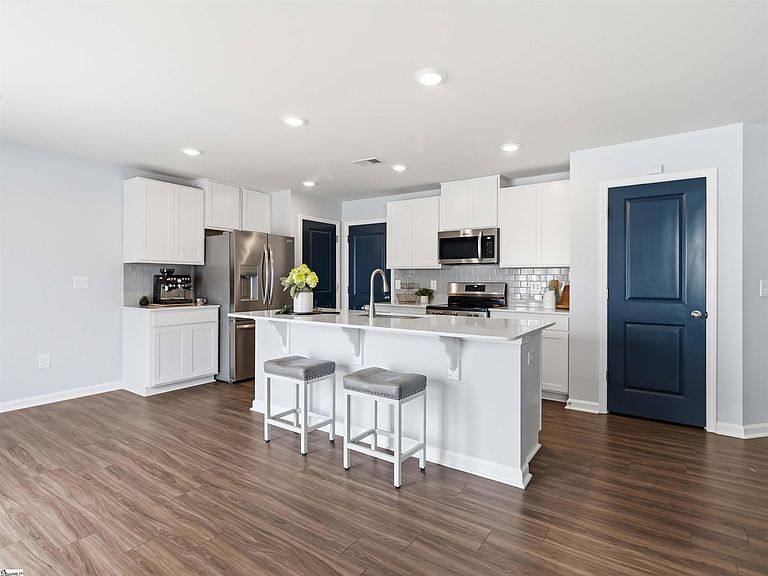
Welcome Home to 1310 Fairbairn Road Tucked away on a peaceful cul-de-sac in a sought-after Spartanburg community, this cozy and cute craftsman style home built in 2024 offers the perfect blend of comfort, style, and everyday convenience. The cul-de-sac setting means less through traffic and a quiet, private feel right from the driveway. Step inside to an open concept layout where a designer quartz kitchen takes center stage, complete with an expansive island perfect for home cooked meals and entertaining alike. A tile backsplash and stainless steel appliances complete the space, while LVP flooring flows throughout the main level. The kitchen opens effortlessly into a bright and inviting great room, ideal for entertaining or simply relaxing with family at the end of the day. A striking open wood railing leads you upstairs to a lovely owner's suite featuring double sinks, a walk in shower, and a spacious walk in closet. Two additional bedrooms, a full bath, and a conveniently located laundry room round out the upstairs, along with a versatile loft perfect for a media lounge, game day hangout, or extra entertaining space. Outside, enjoy a low maintenance backyard, perfect for relaxing or gathering without the extra upkeep. All of this just minutes from I-85, Highway 585, and Highway 9, offering easy access to shopping, dining, and everyday essentials while still maintaining a sense of privacy and comfort. This move-in ready home checks every box: newer construction, thoughtful upgrades, smart space, and an unbeatable cul-de-sac location.
Getting Around
 Car-Dependent
 Very Limited Transit
 Somewhat Bikeable
Schools
Construction
Condition
- Year built: 2024
Materials
- Foundation: Slab
- Roof: Composition
- Construction materials: Vinyl Siding
Other
- Builder name: Lennar
Type & Style
- Home type: SingleFamily
- Architectural style: Craftsman
- Property subType: Single Family Residence,Residential
Interior
Appliances
- Appliances included: Dishwasher,Dryer,Refrigerator,Washer,Free-Standing Electric Range,Microwave,Electric Water Heater
- Laundry features: 2nd Floor,Walk-in,Electric Dryer Hookup,Washer Hookup
Basement
- Basement: None
Bedroom2
- Area: 99
Bedroom3
- Area: 117
Bedrooms & Bathrooms
- Bedrooms: 3
- Bathrooms: 3
- Full bathrooms: 2
- 1/2 bathrooms: 1
Features
- High Ceilings,Ceiling Smooth,Walk-In Closet(s),Countertops – Quartz
- Window features: Tilt Out Windows
- Flooring: Carpet,Luxury Vinyl
- Fireplace features: None
- Attic: Storage
Heating & Cooling
- Heating features: Electric,Forced Air
- Cooling features: Central Air,Electric
Interior Area
- Total interior livable area: 1,685 sqft
Kitchen
- Area: 120
Living Room
- Area: 210
Master Bathroom
- Features: Double Sink,Full Bath,Shower Only,Walk-In Closet(s)
- Level: Second
Master Bedroom
- Area: 196
Property
Details
- Parcel number: 24500062.41
Features
- Levels: Two
- Stories: 2
- Patio & porch: Patio
- Fencing: Fenced
- Living area range: 1600-1799
Lot
- Lot size: 4,791 sqft
- Features: Cul-De-Sac,1/2 Acre or Less
- Lot size dimensions: 70 x 96 x 16 x 41 x 73
Parking
- Total spaces: 2
- Parking features: Attached,Concrete
- Has garage: Yes
- Attached garage spaces: 2
- Covered spaces: 2
- Has uncovered spaces: Yes