


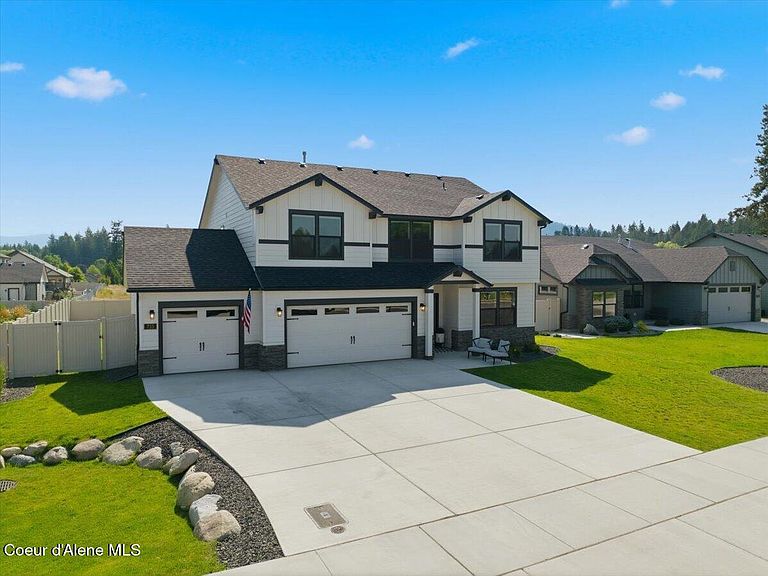
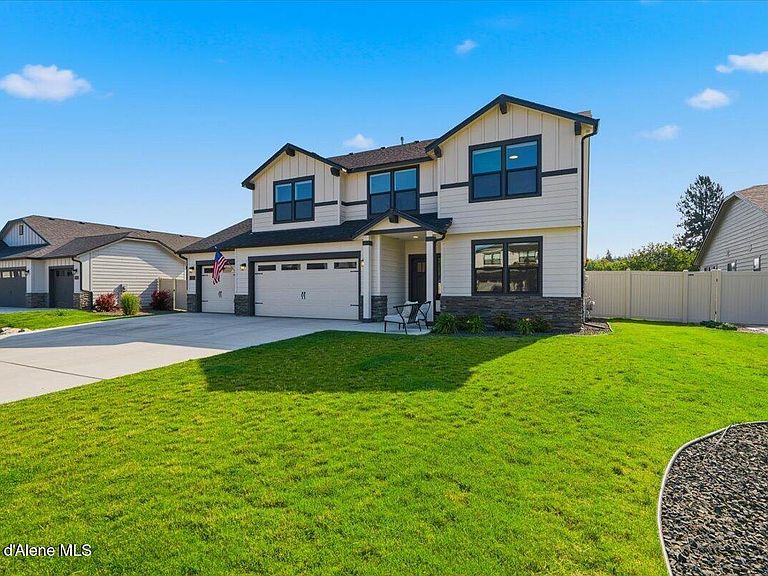
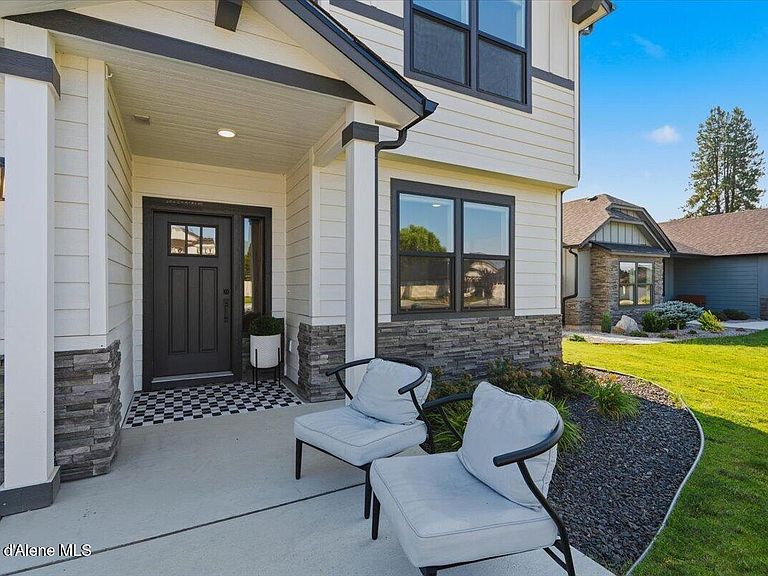
733 E Ripatti Way, Hayden Lake, ID, 83835
About This Home
Better than new! With nearly $90,000 in premium builder upgrades, this exceptional 2,671 sq. ft. home offers the perfect blend of luxury, privacy, and North Idaho living. Tucked away on a quiet cul-de-sac with a premium lot and no rear neighbors, this home features 4 bedrooms, a dedicated main-floor office, spacious loft, and an open-concept layout with soaring vaulted ceilings, abundant natural light, and designer finishes. The gourmet kitchen boasts an oversized quartz island, upgraded cabinetry, under-cabinet lighting, and stainless steel appliances. The main-level primary suite offers a spa-inspired retreat, while the landscaped backyard and expansive covered patio are perfect for entertaining. Golf cart to Avondale Golf Course and Hayden Lake Country Club, just minutes from Hayden Lake, shopping, dining, and within walking distance to Hayden Meadows Elementary. Move-in ready with upgrades, privacy, and a lifestyle that's hard to match.
Getting Around
 Car-Dependent
 Very Limited Transit
 Somewhat Bikeable
Schools
Construction
Condition
- Year built: 2024
Materials
- Foundation: Concrete Perimeter
- Roof: Composition
- Construction materials: Lap Siding,Stone,Frame
Type & Style
- Home type: SingleFamily
- Property subType: Single Family Residence
Interior
Appliances
- Appliances included: Gas Water Heater,Microwave,Disposal,Dishwasher
- Laundry features: Washer Hookup
Bedrooms & Bathrooms
- Bedrooms: 4
- Bathrooms: 3
- Main level bathrooms: 2
- Main level bedrooms: 1
Features
- High Speed Internet
- Flooring: Laminate,Carpet
- Common walls with other units/homes: No Common Walls
Heating
- Heating features: Natural Gas,Forced Air
Interior Area
- Total structure area: 2,617
- Total interior livable area: 2,617 sqft
Property
Details
- Parcel number: HL7930030030
- Zoning: Residential
Features
- Exterior features: Lighting,Rain Gutters
- Has view: Yes
- View description: Mountain(s),Territorial
Lot
- Lot size: 9,583 sqft
- Features: Open Lot,Level,Cul-De-Sac
Parking
- Parking features: Garage - Attached
- Has garage: Yes