




139 Swallowtail Ln, Homer, GA, 30547
About This Home
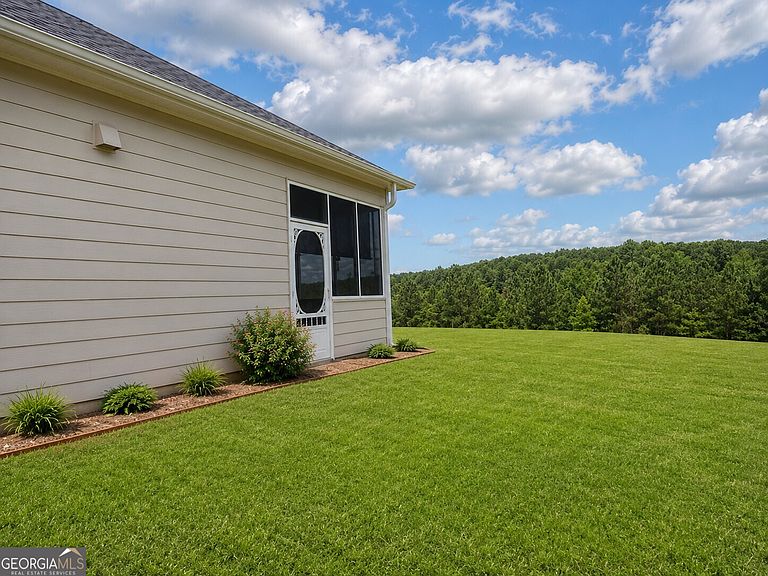
Looking for a 3-bedroom home in a golf course community with resort-style amenities? This home in Chimney Oaks offers easy living, modern finishes, and a peaceful setting where your day can start with coffee in a bright open space and end with quiet backyard views of the fairway. Inside, the layout is simple and functional. Two generously sized bedrooms and a full bathroom are located at the front of the home, giving guests or family their own space, or making a great setup for a home office. As you move further in, everything opens up into a connected kitchen, dining, and living area that feels comfortable and easy to live in. The kitchen features white cabinets, granite countertops, stainless steel appliances, and an electric range, giving you a clean, modern space for everyday meals or hosting friends. The primary suite is set privately toward the back of the home and overlooks the backyard, creating a calm place to unwind. The bathroom includes a double vanity, soaking tub, separate shower, and a walk-in closet that makes storage simple. You'll also find durable LVP flooring throughout the entire home. Living in Chimney Oaks means more than just a home. You get access to a Jr. Olympic-sized pool, tennis courts, fitness center, clubhouse, on-site restaurant, and a beautiful golf course community that brings everything together. If you're searching for a low-maintenance home with great amenities and a relaxed lifestyle, this one check all the boxes. ***Stock photo being used***
Getting Around
 Car-Dependent
 Very Limited Transit
 Not Bike Friendly
Schools
Construction
Condition
- Property condition: Resale
- Year built: 2024
Materials
- Foundation: Slab
- Roof: Composition
- Construction materials: Concrete
Type & Style
- Home type: SingleFamily
- Architectural style: Ranch
- Property subType: Single Family Residence
Interior
Appliances
- Appliances included: Dishwasher,Disposal,Microwave
- Laundry features: Common Area
Basement
- Basement: None
Bedrooms & Bathrooms
- Bedrooms: 3
- Bathrooms: 3
- Full bathrooms: 2
- 1/2 bathrooms: 1
- Main level bathrooms: 2
- Main level bedrooms: 3
Features
- Double Vanity,High Ceilings,Master On Main Level,Walk-In Closet(s)
- Window features: Double Pane Windows
- Flooring: Tile,Vinyl
- Finished area below ground: 0
- Finished area above ground: 0
- Common walls with other units/homes: No Common Walls
Heating & Cooling
- Heating features: Electric
- Cooling features: Central Air
Interior Area
- Total structure area: 0
Kitchen
- Features: Breakfast Area,Kitchen Island,Pantry
Property
Details
- Parcel number: B50C055
Features
- Levels: One
- Stories: 1
- Patio & porch: Screened
- Waterfront features: No Dock Or Boathouse
- Waterbody name: None
- Frontage type: Golf Course
Lot
- Lot size: 9,147 sqft
- Features: Cul-De-Sac,Private
Parking
- Total spaces: 2
- Parking features: Garage,Garage Door Opener
- Has garage: Yes