


5509 Smette Bnd, Bismarck, ND, 58504
About This Home
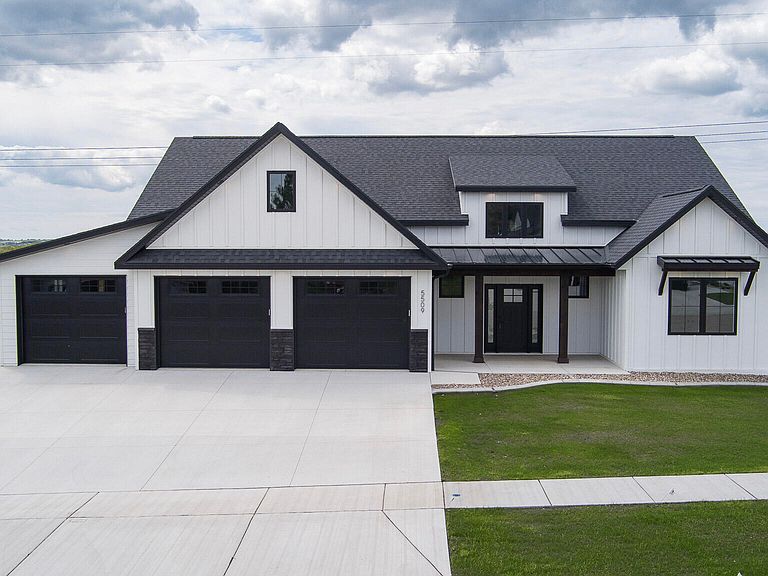
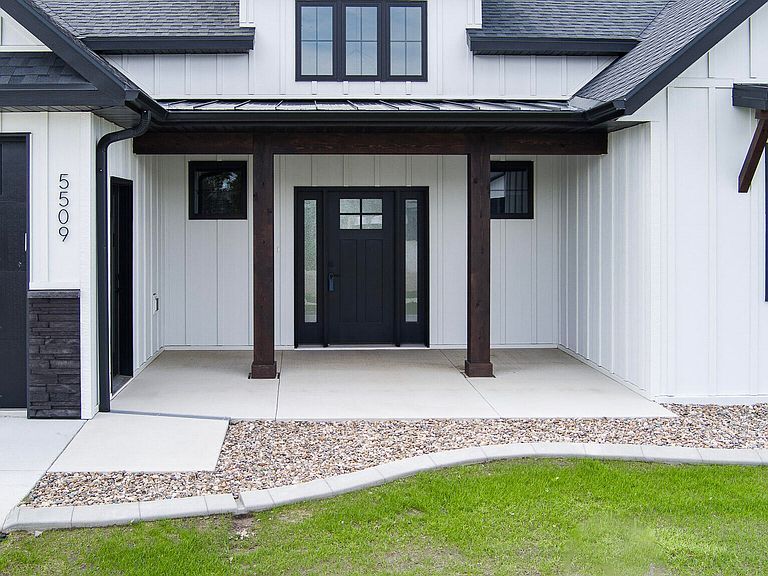
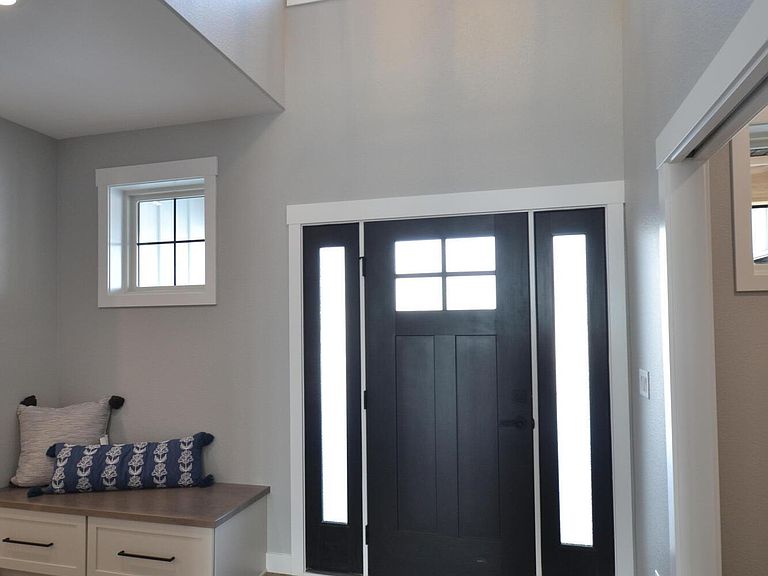
This NEW CONSTRUCTION home brings you one level living at its finest with a FULLY LANDSCAPED YARD. Boasting that highly desired NO STEPS patio home floor plan and located in the beautiful Clear Sky Addition just minutes from the hustle and bustle of city living. This quality-built home offers you MAIN LEVEL living lifestyle featuring an open concept with VAULTED ceilings, beautiful vinyl plank flooring, a superb PRIMARY SUITE, and lots of unique finishing touches. From the moment you approach the home you will notice magnificent WOOD BEAM ACCENTS and Hardie-board siding leading your eye to a covered front porch that invites you to sit a while and relax. As you enter, you will appreciate the high vaulted ceiling in the foyer with lots of NATURAL LIGHT and a gorgeous light fixture plus the unique addition of a bench where you and your guests can sit as you put on your shoes. Moving on inside, the main living areas will certainly impress, beginning with all the windows that bring the outside in. The living room boasts a STUNNING FIREPLACE with unique shiplap-surround and beautiful rustic repurposed mantle. Adjacent to the living room is an incredible kitchen with all the modern finishing touches including a huge ISLAND offering extra seating, quality cabinetry topped off with gorgeous VIATERA QUARTZ counters complemented by ceramic TILE BACKSPLASH and the sleek look of stainless steel appliances paired up with a large walk-in PANTRY - all ensuring you have plenty of space to prepare that feast and to store all your cooking utensils and kitchen staples. The kitchen flows easily to a roomy dining area where you can easily access the back COVERED PATIO to relax and enjoy sipping your favorite beverage on those lazy summer days. Back inside, you'll discover a full guest bath, two spacious guest bedrooms and a striking PRIMARY SUITE. Beginning with a TRAY CEILING and plenty of windows - this suite offers everything you could need - a PRIVATE 4-PIECE BATH offers that ''Spa-Like'' atmosphere with its gorgeous DUAL SINK VANITY and quartz counters, a delightful FREE-STANDING SOAKER TUB, walk-in shower and private water-closet. You'll be pleased to discover a huge walk-in closet with BUILT-IN shelving. You will certainly appreciate the conveniently located laundry room with cabinet. A mudroom with bench and coat hooks is just off the OVERSIZED FINISHED GARAGE complete with heat, hot/cold water with a sink and floor drain offers room for 4 cars or 3 if you build a workshop. Before you move outside be sure to check the huge BONUS ROOM over the garage - giving you space to create a theatre room, office area, craft or guest room. CONTACT A REALTOR TODAY and make this home yours!
Getting Around
 Car-Dependent
 Very Limited Transit
 Somewhat Bikeable
Schools
Construction
Condition
- Year built: 2022
Materials
- Foundation: Concrete Perimeter
- Roof: Asphalt
- Construction materials: HardiPlank Type,Stone
Type & Style
- Home type: SingleFamily
- Property subType: Single Family Residence
Interior
Appliances
- Appliances included: Dishwasher,Disposal,Electric Range,Microwave Hood,Refrigerator
- Laundry features: Main Level
Basement
- Basement: None
Bathroom1
- Level: Main
Bedroom1
- Level: Main
Bedroom2
- Level: Main
Bedrooms & Bathrooms
- Bedrooms: 3
- Bathrooms: 2
- Full bathrooms: 2
Bonus Room
- Level: Upper
Dining Room
- Level: Main
Features
- Ceiling Fan(s),Main Floor Bedroom,Pantry,Primary Bath,Soaking Tub,Vaulted Ceiling(s),Walk-In Closet(s)
- Flooring: Vinyl,Carpet
- Number of fireplaces: 1
- Fireplace features: Living Room
- Fireplace: Yes
- Finished area below ground: 0
- Finished area above ground: 2,410
Heating & Cooling
- Heating features: Forced Air
- Cooling features: Central Air
Interior Area
- Total structure area: 2,410
- Total interior livable area: 2,410 sqft
Kitchen
- Level: Main
Laundry
- Level: Main
Living Room
- Level: Main
Master Bathroom
- Level: Main
Master Bedroom
- Level: Main
Other
- Level: Main
Other
- Level: Main
Other
- Level: Main
Property
Accessibility
- Accessibility features: Accessible Bedroom,Accessible Central Living Area,Accessible Closets,Accessible Common Area,Accessible Entrance,Accessible Full Bath,Accessible Hallway(s),Accessible Kitchen,Central Living Area
Details
- Parcel number: 2305004010
Features
- Patio & porch: Patio,Porch
- Exterior features: Lighting
- Fencing: None
Lot
- Lot size: 0.30 Acres
- Features: Level,Lot - Owned
- Lot size dimensions: 83 x 154
Parking
- Total spaces: 4
- Parking features: Heated Garage,Insulated,Lighted,Attached
- Has garage: Yes
- Attached garage spaces: 4
- Covered spaces: 4
Climate Risk is Financial Risk
Every home has a financial story beyond the listing price. Below, you’ll see the climate risks that could affect this property — and in Bills & Affordability, how those risks may influence repairs, insurance, utilities, and long-term value.
Biggest Threats for This Home
- Cold Wave

- Hail

- Ice Storm

- Winter Weather

- Strong Wind

- Tornado

- Inland Flooding

- Lightning

- Wildfire

How This Home’s Risks Compare
FEMA Declared Disasters Across North Dakota Counties
Understanding the Costs
Financial advisors generally recommend spending no more than 30% of your gross household income on housing costs. In practice, many households stretch to 35% or beyond — especially in high-cost markets.
Estimated Costs Today
| Monthly | Annual | |
|---|---|---|
| Mortgage | $3,033 | $36,396 |
| Home Insurance | $374 | $4,488 |
| Property Taxes | $424 | $5,088 |
| Electricity | $155 | $1,869 |
| Total | $3,986 | $47,832 |
Income You'd Need if You Spent...
How Costs Could Change Over Time
Climate risk is quickly impacting all of the major home ownership costs. Adjust the growth rates and percentage of income spent on housing below to see how your housing costs could change over the next 10 years — and what income you'd need to keep up.
Comparing Against the Market
Price Per Sq Ft
vs Other Active Listings
Avg $/sqft
vs Homes Sold Last Month
Median $/sqft
Current Market Trends
Median Price Per Square Foot
The median price per square foot of homes sold in this area each month. Compare this to this listing's price per square foot to gauge whether the home is priced in line with recent sales.
Historicals for This Listing
Zestimate History ($/sqft)
No zestimate history available
Price History
| Date | Event | Price |
|---|---|---|
| 2026-05-13 | Pending sale | $599,900 |
| 2025-12-21 | Listing removed | $3,650 |
| 2025-11-03 | Price change | $599,900 |
| 2025-08-24 | Listed for rent | $3,650 |
| 2025-08-22 | Listed for sale | $629,900 |
| 2025-08-21 | Listing removed | $639,900 |
| 2025-07-08 | Price change | $639,900 |
| 2025-05-19 | Price change | $649,900 |
| 2025-02-20 | Listed for sale | $674,900 |
| 2025-02-20 | Listing removed | $674,900 |
| 2024-08-19 | Listed for sale | $674,900 |
| 2024-07-28 | Listing removed | -- |
| 2024-06-17 | Price change | $654,900 |
| 2024-03-04 | Price change | $664,900 |
| 2024-01-27 | Listed for sale | $679,900 |
 View on Zillow