


9248 James Bowie, Seguin, TX, 78155
About This Home
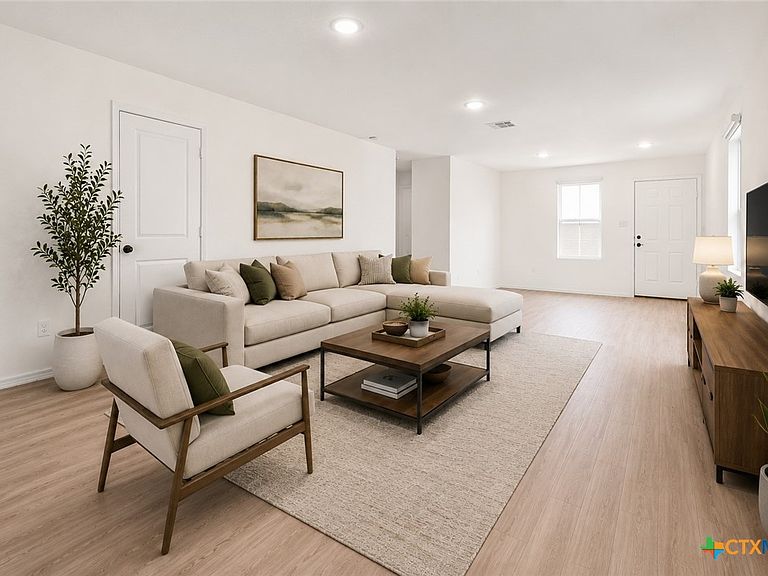
Move-in ready 3/2 in Navarro Ranch, zoned to Navarro ISD! This 1,266 sqft home features an open living/dining combo, white shaker cabinets, solid countertops, and a gas range - all appliances convey, including washer, dryer, and refrigerator. New paint in living/dining and master bedroom. Gas heat and tankless water heater for year-round efficiency. Clean, functional layout with attached garage and covered entry. The HOA amenities are a true standout: dual pools with slides, lazy river, and Olympic lanes; 24-hr gym, clubhouse, BBQ pits, fire pit, outdoor amphitheater, walking trails, playground, and Food Truck Fridays. Centrally located with easy access to New Braunfels, Seguin, and San Marcos. Come see what community living looks like at this price point!
Getting Around
 Car-Dependent
 Very Limited Transit
 Somewhat Bikeable
Schools
Construction
Condition
- Property condition: Resale
- Year built: 2023
Materials
- Foundation: Slab
- Roof: Composition,Shingle
- Construction materials: Fiber Cement
Type & Style
- Home type: SingleFamily
- Architectural style: Hill Country,Traditional
- Property subType: Single Family Residence
Interior
Appliances
- Appliances included: Dryer,Dishwasher,Disposal,Gas Range,Gas Water Heater,Refrigerator,Tankless Water Heater,Water Heater,Washer,Some Gas Appliances,Range
- Laundry features: Electric Dryer Hookup,Inside
Bedroom2
- Dimensions: 10x10
Bedroom3
- Dimensions: 10x10
Bedrooms & Bathrooms
- Bedrooms: 3
- Bathrooms: 2
- Full bathrooms: 2
Features
- Living/Dining Room,Pull Down Attic Stairs,Tub Shower,Vanity,Walk-In Closet(s),Eat-in Kitchen,Solid Surface Counters
- Window features: Storm Window(s)
- Flooring: Carpet,Vinyl
- Fireplace features: None
- Attic: Pull Down Stairs
Heating & Cooling
- Heating features: Natural Gas
- Cooling features: Electric,1 Unit
Interior Area
- Total interior livable area: 1,266 sqft
Kitchen
- Dimensions: 10x5
Living Room
- Dimensions: 15x14
Master Bedroom
- Dimensions: 14x13
Property
Details
- Parcel number: 221889
Features
- Levels: One
- Stories: 1
- Pool features: Community,In Ground
- Fencing: Back Yard,Privacy
- Has view: Yes
- View description: None
- Waterbody name: None Water Features,None
Lot
- Lot size: 4,791 sqft
Parking
- Total spaces: 2
- Parking features: Garage
- Has garage: Yes
- Attached garage spaces: 2
- Covered spaces: 2