


5972 NW 91st Ct, Johnston, IA, 50131
About This Home
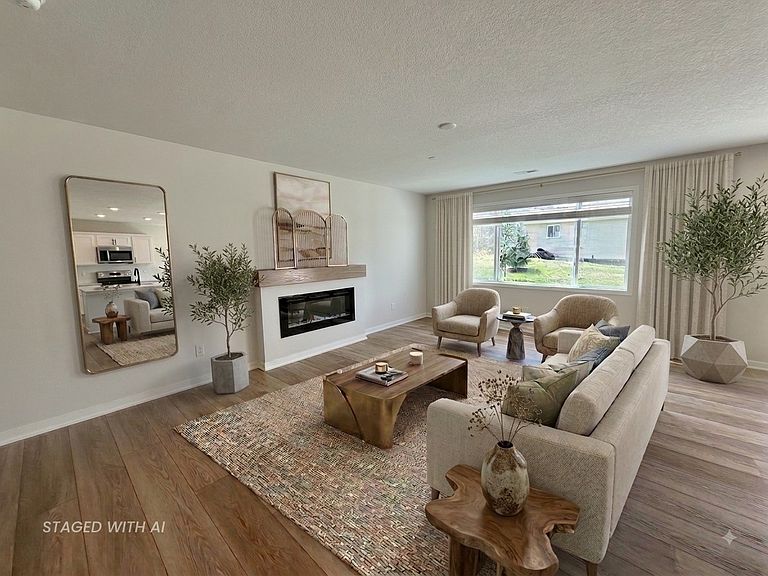
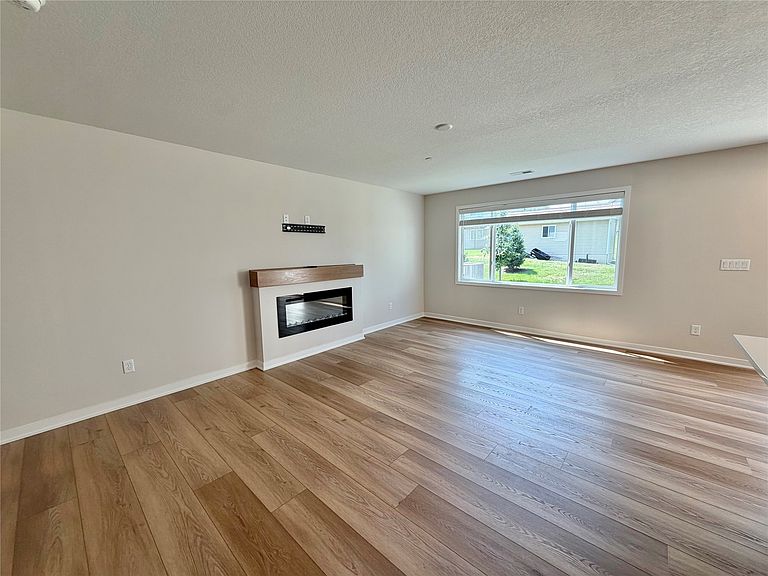
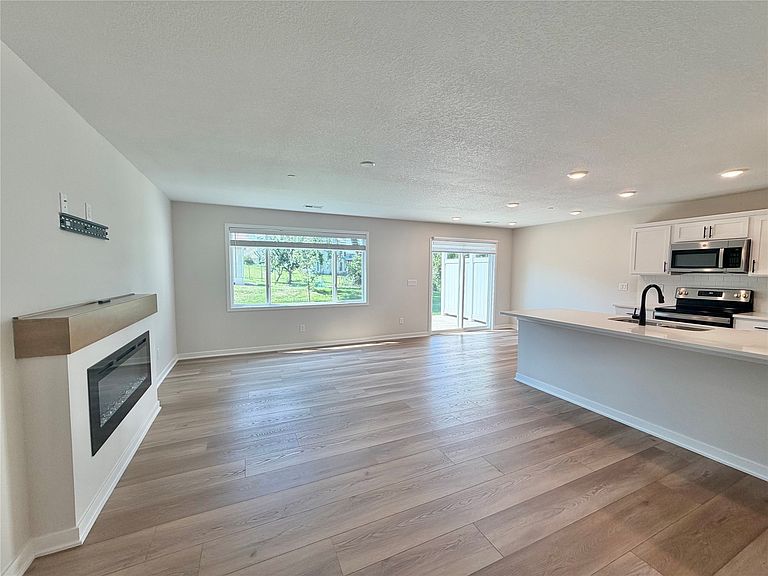
This beautiful 2-story townhome in Johnston’s Windsor Rowhomes community stands out by backing to mature trees for a peaceful, private backyard view. Inside, the open and bright layout features a modern, neutral color palette throughout. The main level centers around a spacious great room with a cozy fireplace, seamlessly connecting to the kitchen. The kitchen features white cabinets and quartz countertops, and flows to the back patio, making grilling and outdoor dining effortless. All stainless steel kitchen appliances stay with the home. Upstairs, you will find three nice-sized bedrooms, including a generous primary suite with its own private bath and walk-in closet, plus two additional bedrooms and a full guest bath. The second-floor laundry room adds extra convenience, and both the washer and dryer are included. The attached garage comes pre-wired for an electric vehicle charger, adding modern functionality. Located in the highly desirable Johnston School District, this home offers quick, easy access to the interstate, putting local restaurants and shopping just minutes from your front door.
Getting Around
 Car-Dependent
 Very Limited Transit
 Somewhat Bikeable
Schools
Construction
Condition
- Year built: 2023
Materials
- Foundation: Poured,Slab
- Roof: Asphalt,Shingle
- Construction materials: Stone,Vinyl Siding
Type & Style
- Home type: Townhouse
- Architectural style: Two Story
- Property subType: Townhouse,Condominium
Interior
Appliances
- Appliances included: Dryer,Dishwasher,Microwave,Refrigerator,Stove,Washer
- Laundry features: Upper Level
Bedrooms & Bathrooms
- Bedrooms: 3
- Bathrooms: 3
- Full bathrooms: 1
- 3/4 bathrooms: 1
- 1/2 bathrooms: 1
Features
- Dining Area,Eat-in Kitchen
- Flooring: Carpet
- Number of fireplaces: 1
- Fireplace features: Electric
- Fireplace: Yes
Heating & Cooling
- Heating features: Electric,Forced Air
- Cooling features: Central Air
Interior Area
- Total structure area: 1,540
- Total interior livable area: 1,540 sqft
Property
Details
- Parcel number: 24100476199010
- Zoning: R3
Features
- Levels: Two
- Stories: 2
- Patio & porch: Open,Patio
- Exterior features: Patio
Lot
- Lot size: 1,568 sqft
- Features: Rectangular Lot
Parking
- Total spaces: 2
- Parking features: Attached,Garage,Two Car Garage
- Has garage: Yes
- Attached garage spaces: 2
- Covered spaces: 2