

1866 Park Trail Dr #1866, Germantown, TN, 38139
3beds
3baths
1,920sqft
$399,000
$208price/sqft
$2,807/moest. monthly cost
$112,280/yrincome needed
About This Home
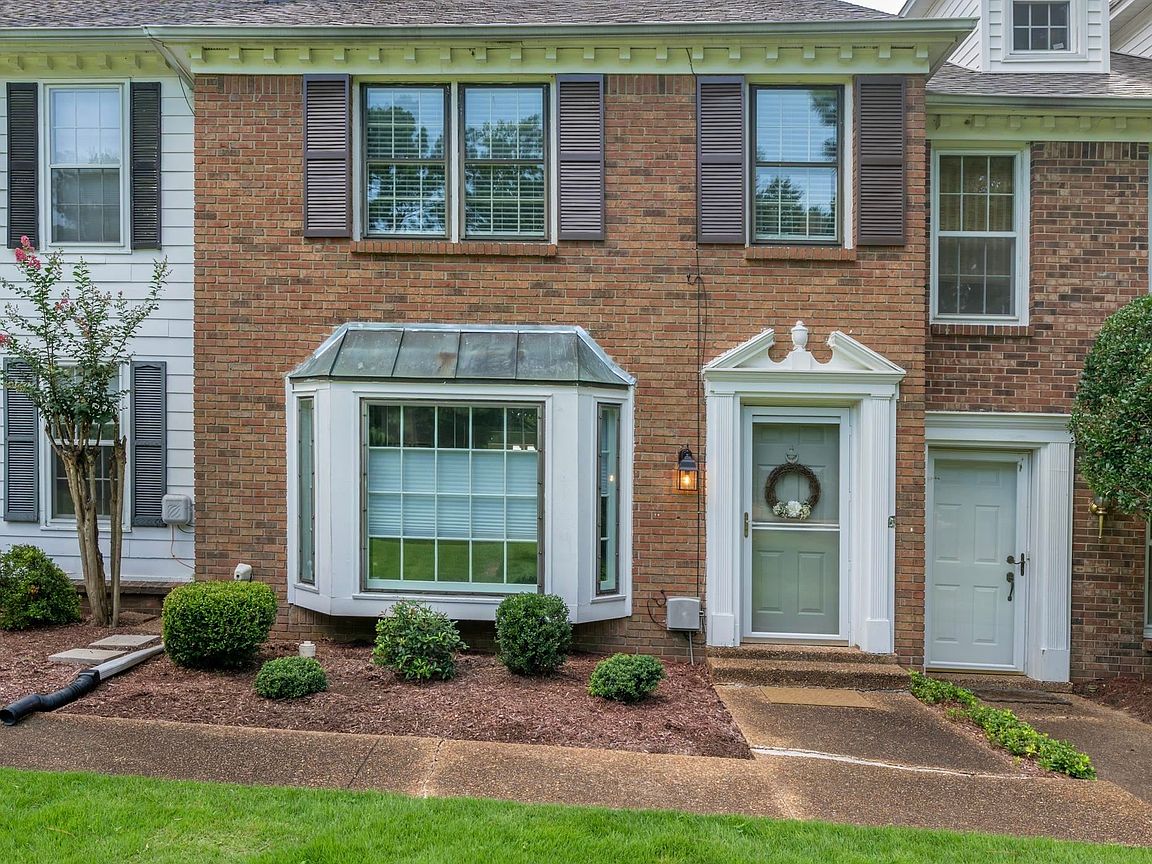
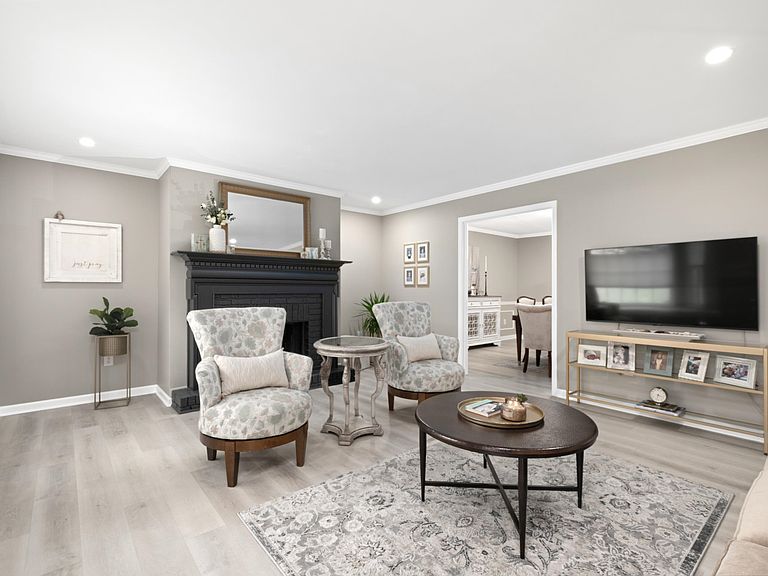
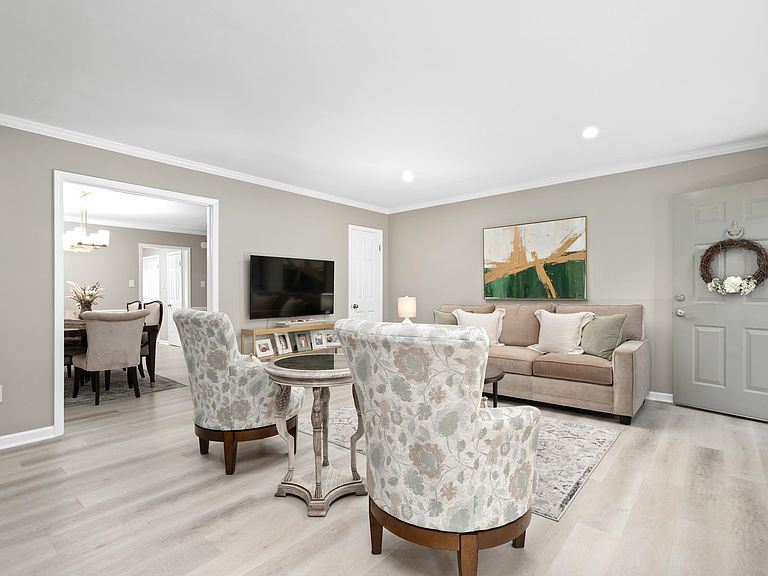
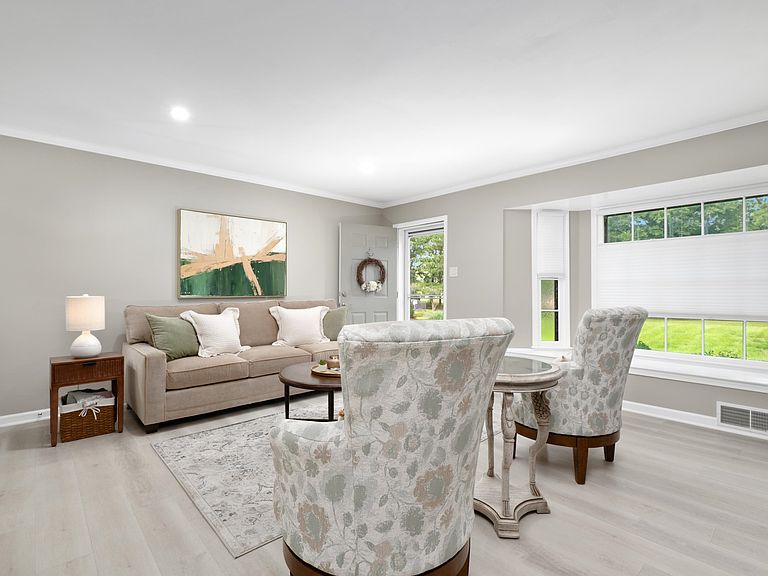
Beautifully renovated 3-bed 2.5-bath townhome in Germantown. Approximately 1,920 square feet of thoughtfully updated living space in the desirable Park Place community.Spacious floor plan features an inviting main level designed for comfortable everyday living and entertaining, while all bedrooms are privately located upstairs.Kitchen showcases stylish cabinetry, stylish countertops, stainless steel appliances, and flooring. Newer roof, flooring and fixtures throughout.
Getting Around
6
 Car-Dependent
0
 Very Limited Transit
41
 Somewhat Bikeable
Schools
9/10
8/10
9/10
Construction
Condition
- Year built: 1981
Materials
- Foundation: Slab
- Roof: Composition Shingles
- Construction materials: Brick Veneer,Wood/Composition
Type & Style
- Home type: Townhouse
- Architectural style: Traditional
- Property subType: Townhouse
Interior
Appliances
- Appliances included: Dishwasher,Disposal,Microwave,Range/Oven
- Laundry features: Laundry Room,Laundry Closet
Bedroom2
- Features: Shared Bath,Smooth Ceiling
- Level: Second
- Area: 160
Bedroom3
- Features: Shared Bath,Smooth Ceiling
- Level: Second
- Area: 120
Bedrooms & Bathrooms
- Bedrooms: 3
- Bathrooms: 3
- Full bathrooms: 2
- 1/2 bathrooms: 1
Den
- Area: 285
Dining Room
- Features: Separate Dining Room
- Area: 210
Features
- All Bedrooms Up,Double Vanity Bath,Half Bath Down,Luxury Primary Bath,Renovated Bathroom,Smooth Ceiling,1/2 Bath,Den/Great Room,Dining Room,Kitchen,Laundry Room,2 or More Baths,2nd Bedroom,3rd Bedroom,Primary Bedroom,Square Feet Source: AutoFill (MAARdata) or Public Records (Cnty Assessor Site)
- Flooring: Vinyl
- Number of fireplaces: 1
- Fireplace: Yes
- Attic: Attic Access
Heating & Cooling
- Heating features: Central
- Cooling features: Ceiling Fan(s),Central Air
Interior Area
- Total interior livable area: 1,920 sqft
Kitchen
- Features: Updated/Renovated Kitchen,Washer/Dryer Connections
- Area: 256
Living Room
- Features: Separate Den
Master Bathroom
- Features: Full Bath
Master Bedroom
- Features: Smooth Ceiling
- Level: Second
- Area: 180
Property
Details
- Parcel number: G0220B H00003
- Attached to another structure: Yes
Features
- Stories: 2
- Pool features: Neighborhood
- Patio & porch: Patio
- Fencing: Wood
Lot
- Lot size: 1,816 sqft
- Features: Level
- Lot size dimensions: 1816
Parking
- Total spaces: 2
- Parking features: Assigned,Driveway/Pad
- Covered spaces: 2
- Has uncovered spaces: Yes