


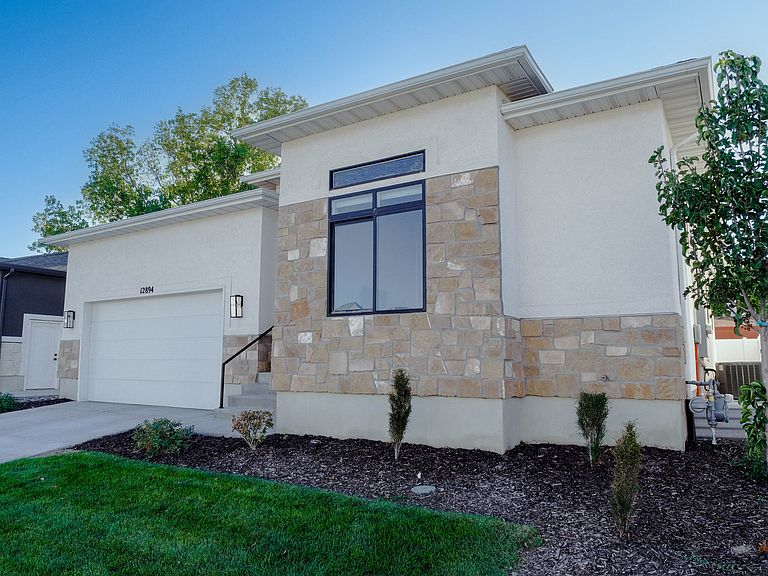

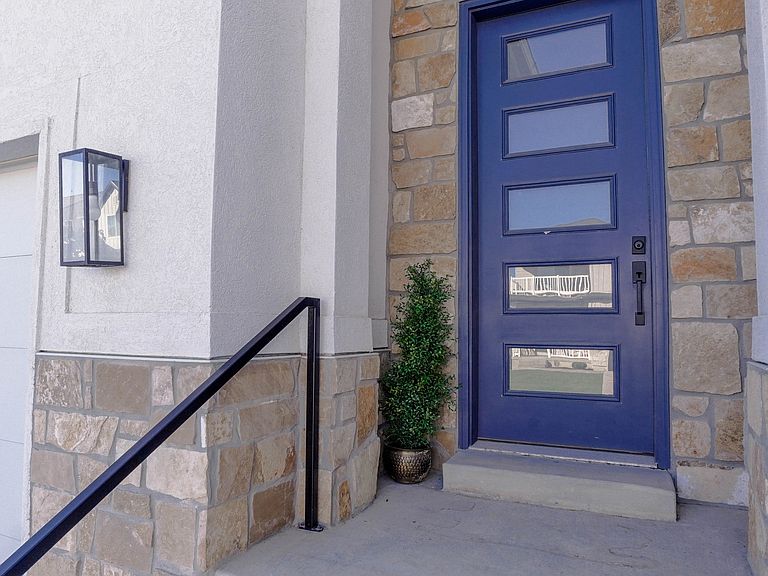
12894 S Berlynn Dr #17, Riverton, UT, 84065
About This Home
Great floor plan. Exceptional Wide-Open Floor Plan with Brand-New Basement Suite Coming Soon!** This home offers true **main-level living** in the exclusive, gated Riverton Cove community. The **10'+ floor plan** is designed for effortless entertaining, featuring wide hallways, an expansive open layout, a grand gourmet kitchen with an enormous pantry, and a spectacular great room with tall ceilings (main level 10'12', basement 9'). The living space flows seamlessly to a private backyard and patio through a large slider, perfect for indoor-outdoor living. Main-level highlights include a welcoming entrance, a versatile bedroom/office with attached full bathroom, a massive laundry room, and a luxurious grand master suite. Higher-end finishes shine throughout, from extra lighting and large windows to premium details. Important Update: The brand-new basement is currently under construction and will be fully completed by closing. It will feature a fantastic 3-bedroom, 1-bath secondary suite with its own kitchen, plus a second washer/dryer hookup. It includes a separate entrance, making it ideal for rental income to help offset your mortgage or for multigenerational living/in-law quarters. This walk-out basement will add incredible versatility and value! Built with true quality-**2x6 framing** for a solid, quieter home with reduced wind and exterior noise, superior construction behind the walls, and thoughtful upgrades like extra-high ceilings and abundant natural light. Riverton Cove is an incredible location: tucked away in a quiet neighborhood yet minutes from shopping, freeway access, restaurants, and Redwood Road. Enjoy fiber internet and gated, mostly maintenance-free living. Buyer to verify all information and MLS data, including but not limited to schools, square footage, acreage, HOA details, etc. Information is not guaranteed. Square footage figures are courtesy estimates from building plans; buyer advised to obtain independent measurements. This home delivers beauty, functionality, and quality-don't miss out!
Getting Around
 Somewhat Walkable
 Minimal Transit
 Bikeable
Schools
Construction
Condition
- Property condition: Blt./Standing
- Year built: 2023
Materials
- Roof: Asphalt
- Construction materials: Stone,Stucco
Type & Style
- Home type: SingleFamily
- Architectural style: Rambler/Ranch
- Property subType: Single Family Residence
Interior
Appliances
- Appliances included: Oven,Countertop Range
Basement
- Has basement: Yes
- Basement: Daylight,Full,Walk-Out Access
Bedrooms & Bathrooms
- Bedrooms: 5
- Bathrooms: 4
- Full bathrooms: 3
- 1/2 bathrooms: 1
- Partial bathrooms: 1
- Main level bedrooms: 2
Features
- Separate Bath/Shower,Walk-In Closet(s)
- Window features: None,Double Pane Windows
- Flooring: Carpet,Laminate,Tile
- Number of fireplaces: 1
- Fireplace: Yes
- Finished area below ground: 1,908
- Finished area above ground: 1,908
Heating & Cooling
- Heating features: Forced Air,Central
- Cooling features: Central Air
Interior Area
- Total structure area: 3,816
- Total interior livable area: 3,816 sqft
Master Bedroom
- Level: First
Property
Details
- Parcel number: 2734176064
- Zoning: RES
- Zoning description: Single-Family
Features
- Stories: 2
- Patio & porch: Covered,Covered Patio
- Exterior features: Entry (Foyer)
- Residential vegetation: Landscaping: Part
Lot
- Lot size: 5,227 sqft
- Features: Curb & Gutter,Sprinkler: Auto-Full
- Lot size dimensions: 0.0 x 0.0 x 0.0
Parking
- Total spaces: 2
- Parking features: Secured,Secured Parking
- Has garage: Yes
- Attached garage spaces: 2
- Covered spaces: 2
Climate Risk is Financial Risk
Every home has a financial story beyond the listing price. Below, you’ll see the climate risks that could affect this property — and in Bills & Affordability, how those risks may influence repairs, insurance, utilities, and long-term value.
Biggest Threats for This Home
- Winter Weather

- Earthquake

How This Home’s Risks Compare
FEMA Declared Disasters Across Utah Counties
Understanding the Costs
Financial advisors generally recommend spending no more than 30% of your gross household income on housing costs. In practice, many households stretch to 35% or beyond — especially in high-cost markets.
Estimated Costs Today
| Monthly | Annual | |
|---|---|---|
| Mortgage | $4,095 | $49,140 |
| Home Insurance | $156 | $1,872 |
| Property Taxes | $337 | $4,044 |
| Electricity | $231 | $2,779 |
| Total | $4,819 | $57,828 |
Income You'd Need if You Spent...
How Costs Could Change Over Time
Climate risk is quickly impacting all of the major home ownership costs. Adjust the growth rates and percentage of income spent on housing below to see how your housing costs could change over the next 10 years — and what income you'd need to keep up.
Comparing Against the Market
Price Per Sq Ft
vs Other Active Listings
Avg $/sqft
vs Homes Sold Last Month
Median $/sqft
Current Market Trends
Median Price Per Square Foot
The median price per square foot of homes sold in this area each month. Compare this to this listing's price per square foot to gauge whether the home is priced in line with recent sales.
Historicals for This Listing
Zestimate History ($/sqft)
Price History
| Date | Event | Price |
|---|---|---|
| 2026-02-21 | Listed for sale | $810,000 |
| 2024-04-20 | Listing removed | $709,900 |
| 2024-01-22 | Price change | $709,900 |
| 2023-10-30 | Price change | $746,800 |
| 2023-10-25 | Listed for sale | $769,900 |
| 2023-10-24 | Listing removed | $769,900 |
| 2023-09-15 | Price change | $769,900 |
| 2023-04-26 | Listed for sale | $759,900 |
 View on Zillow