


5277 Painted Sky Vw, Colorado Springs, CO, 80916
About This Home
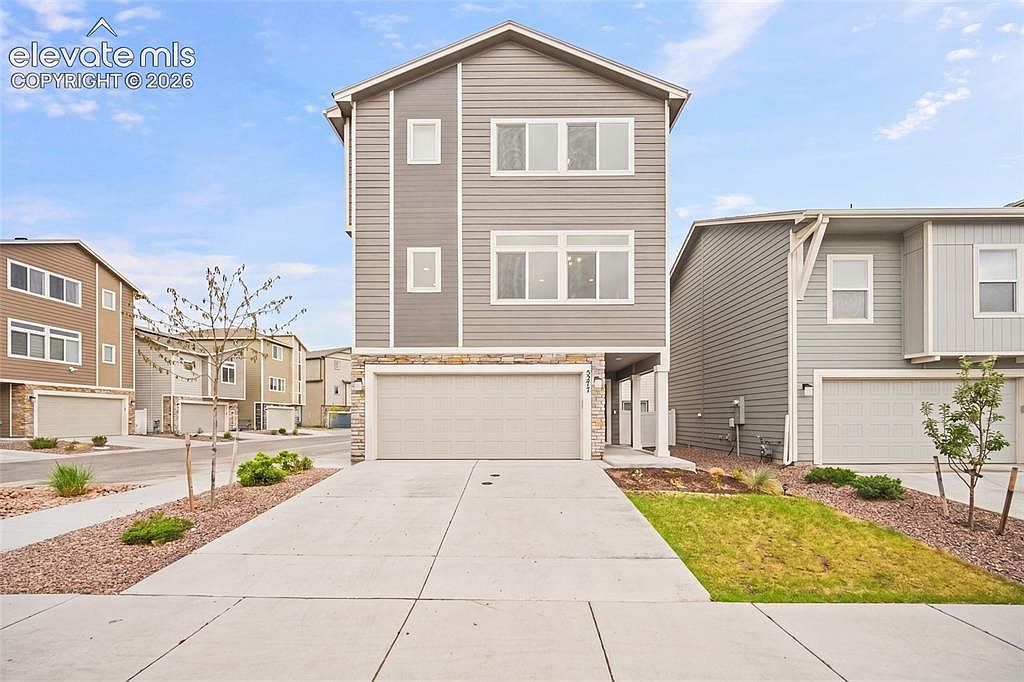
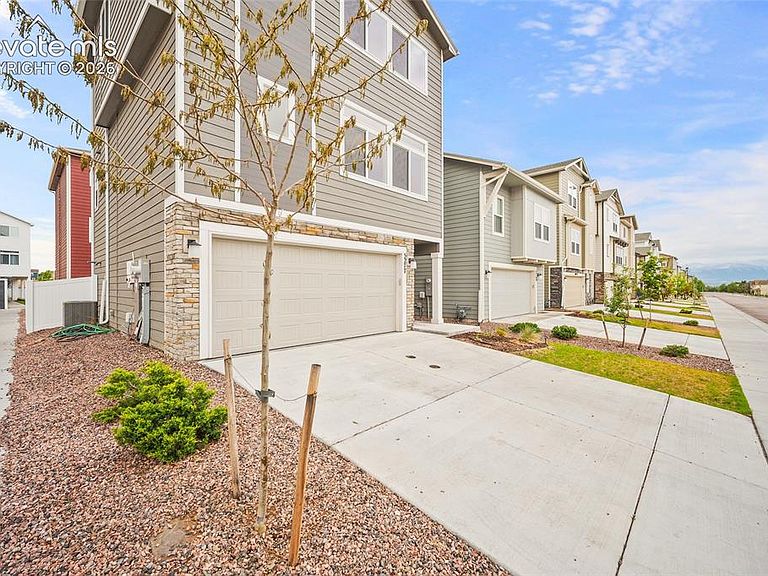
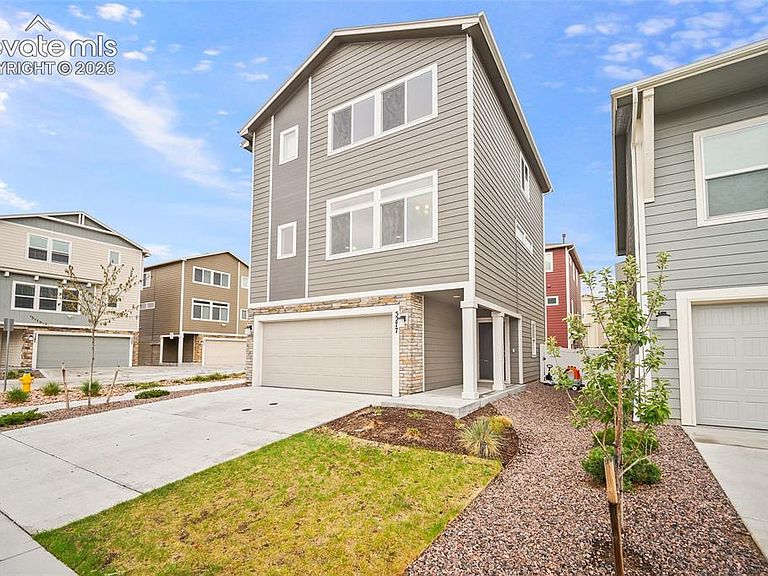
Welcome to Skyview Village! This nearly brand new Challenger home offers the perfect blend of low-maintenance living and modern comfort. Built in 2023, this 3-bedroom, 3-bath home features over 1,700 square feet of thoughtfully designed living space across three levels, giving everyone room to spread out while still feeling connected. The open-concept main living area is filled with natural light and flows seamlessly into the kitchen, complete with stainless steel appliances and plenty of space to gather. Upstairs, you’ll find comfortable bedrooms, including a spacious primary suite with a walk-in closet and private bath. Enjoy central A/C, an attached 2-car garage, and the convenience of a newer home without the wait of new construction. Located just minutes from shopping, dining, schools, parks, and quick access to Powers Boulevard, this home makes commuting and everyday living easy. Whether you’re looking for your first home, your next home, or an investment opportunity, this move-in-ready property is one you’ll want to see for yourself!
Getting Around
 Car-Dependent
 Some Transit
 Somewhat Bikeable
Schools
Construction
Condition
- Property condition: Existing Home
- Year built: 2023
Materials
- Foundation: Slab
- Roof: Composite Shingle
- Construction materials: Other,Framed on Lot
Other
- Builder model: Crestone
- Builder name: Challenger Home
Type & Style
- Home type: SingleFamily
- Property subType: Single Family Residence
Interior
Appliances
- Appliances included: Dishwasher,Microwave,Range,Refrigerator
Bedrooms & Bathrooms
- Bedrooms: 3
- Bathrooms: 3
- Full bathrooms: 2
- 1/2 bathrooms: 1
Features
- Finished area below ground: 0
- Finished area above ground: 1,727
Heating & Cooling
- Heating features: Forced Air
- Cooling features: Central Air
Interior Area
- Total structure area: 1,727
- Total interior livable area: 1,727 sqft
Other
- Level: Upper
- Area: 156
Property
Details
- Parcel number: 6436213237
Features
- Levels: 3 Story
- Stories: 3
Lot
- Lot size: 2,330 sqft
- Features: Level
Parking
- Total spaces: 2
- Parking features: Attached,Concrete Driveway
- Has garage: Yes
- Attached garage spaces: 2
- Covered spaces: 2