
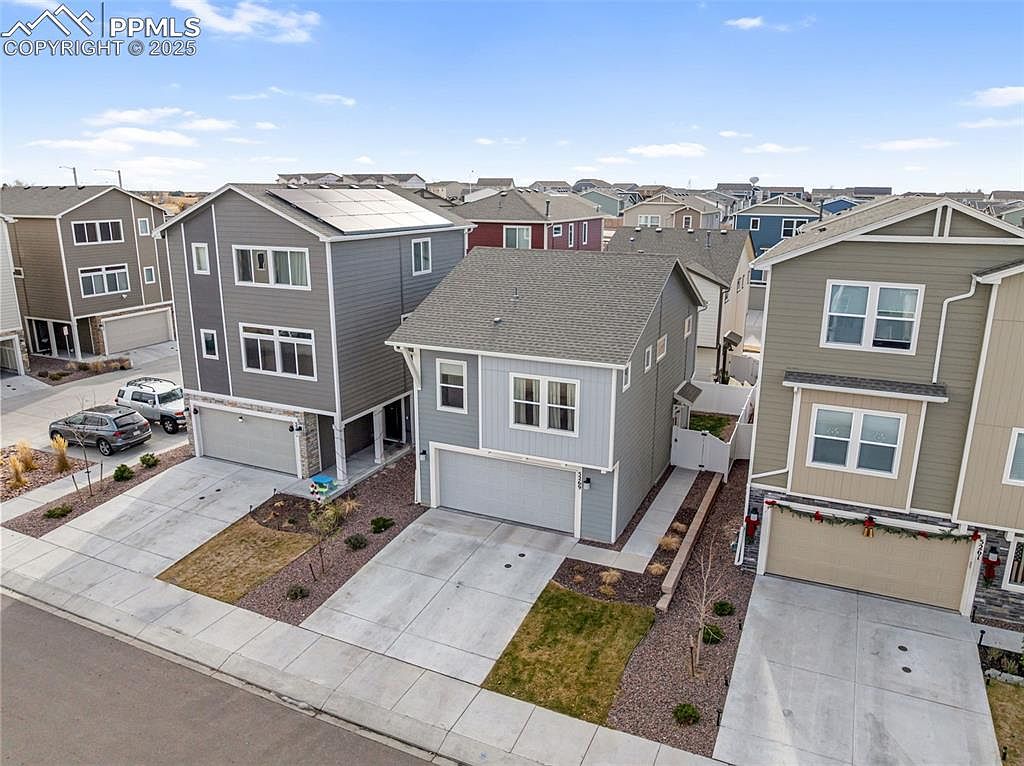


5269 Painted Sky Vw, Colorado Springs, CO, 80916
About This Home
Better than new and move-in ready, this home offers a rare opportunity to skip the delays and added costs of new construction while still enjoying modern comfort and condition. Thoughtfully maintained and in like-new condition, the home features a bright, open layout designed for everyday living and easy entertaining. The kitchen flows seamlessly into the main living space, creating a functional and inviting environment filled with natural light. All major elements are already in place—no waiting on construction timelines, no unexpected upgrade expenses, and no post-move-in projects. Simply move in and start enjoying your new home from day one. The property also offers a practical layout with comfortable living spaces, well-sized bedrooms, and low-maintenance features that appeal to today’s buyers looking for simplicity and value. Located in an established Colorado Springs neighborhood with convenient access to shopping, dining, and major commuting routes, this home combines accessibility with everyday livability. It is also just minutes from Peterson Space Force Base, making it a strong option for those seeking proximity to local employment centers. Seller is open to offering concessions, providing an opportunity for buyers to reduce their monthly payment or offset closing costs. Recently repositioned to reflect current market conditions, this home presents a compelling combination of condition, convenience, and overall value. Schedule your showing today and explore the potential this property has to offer.
Getting Around
 Car-Dependent
 Some Transit
 Somewhat Bikeable
Schools
Construction
Condition
- Property condition: Existing Home
- Year built: 2023
Materials
- Foundation: Slab
- Roof: Composite Shingle
- Construction materials: Fiber Cement,Framed on Lot
Other
- Builder model: The Gladstone
- Builder name: Challenger Home
Type & Style
- Home type: SingleFamily
- Property subType: Single Family Residence
Interior
Appliances
- Appliances included: Dishwasher,Gas in Kitchen,Range,Refrigerator
- Laundry features: Upper Level
Bedrooms & Bathrooms
- Bedrooms: 2
- Bathrooms: 2
- Full bathrooms: 2
Features
- Flooring: Luxury Vinyl
- Finished area below ground: 0
- Finished area above ground: 1,125
Heating & Cooling
- Heating features: Natural Gas
- Cooling features: Ceiling Fan(s),Central Air
Interior Area
- Total structure area: 1,125
- Total interior livable area: 1,125 sqft
Other
- Level: Upper
Property
Details
- Parcel number: 6436213236
Features
- Levels: Two
- Stories: 2
Lot
- Lot size: 2,330 sqft
- Features: Cul-De-Sac,Level
Parking
- Total spaces: 2
- Parking features: Attached
- Has garage: Yes
- Attached garage spaces: 2
- Covered spaces: 2
Climate Risk is Financial Risk
Every home has a financial story beyond the listing price. Below, you’ll see the climate risks that could affect this property — and in Bills & Affordability, how those risks may influence repairs, insurance, utilities, and long-term value.
Biggest Threats for This Home
- Winter Weather

- Hail

- Lightning

- Tornado

- Inland Flooding

- Strong Wind

How This Home’s Risks Compare
FEMA Declared Disasters Across Colorado Counties
Understanding the Costs
Financial advisors generally recommend spending no more than 30% of your gross household income on housing costs. In practice, many households stretch to 35% or beyond — especially in high-cost markets.
Estimated Costs Today
| Monthly | Annual | |
|---|---|---|
| Mortgage | $1,820 | $21,840 |
| Home Insurance * | $243 | $2,916 |
| Property Taxes | $135 | $1,620 |
| Electricity | $186 | $2,232 |
| Total | $2,384 | $28,608 |
Income You'd Need if You Spent...
Colorado FAIR Plan Programs

How Costs Could Change Over Time
Climate risk is quickly impacting all of the major home ownership costs. Adjust the growth rates and percentage of income spent on housing below to see how your housing costs could change over the next 10 years — and what income you'd need to keep up.
Comparing Against the Market
Price Per Sq Ft
vs Other Active Listings
Avg $/sqft
vs Homes Sold Last Month
Median $/sqft
Current Market Trends
No market data available for this area
Historicals for This Listing
Zestimate History ($/sqft)
Price History
| Date | Event | Price |
|---|---|---|
| 2026-04-28 | Price change | $360,000 |
| 2026-04-14 | Price change | $375,000 |
| 2026-02-21 | Price change | $385,000 |
| 2026-01-26 | Price change | $390,000 |
| 2026-01-05 | Price change | $395,000 |
| 2025-12-19 | Listed for sale | $400,000 |
| 2024-03-18 | Sold | $368,306 |
| 2024-02-09 | Listed for sale | $361,594 |
| 2024-02-01 | Listing removed | -- |
| 2024-01-26 | Listed for sale | $361,594 |
 View on Zillow