



1980 Orchard Dr, Placentia, CA, 92870
About This Home
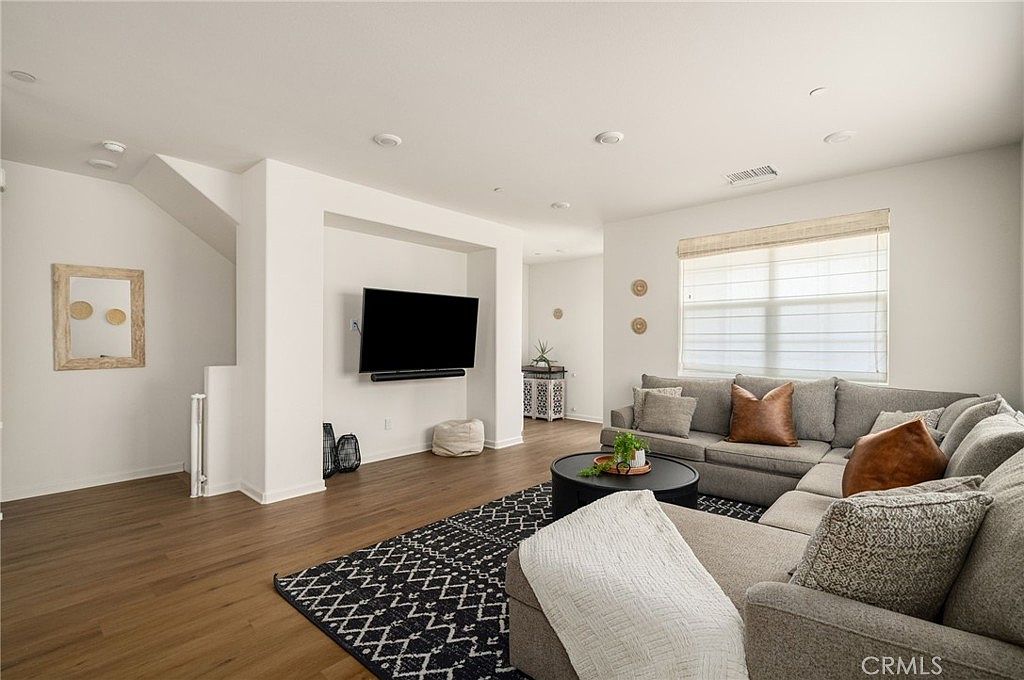
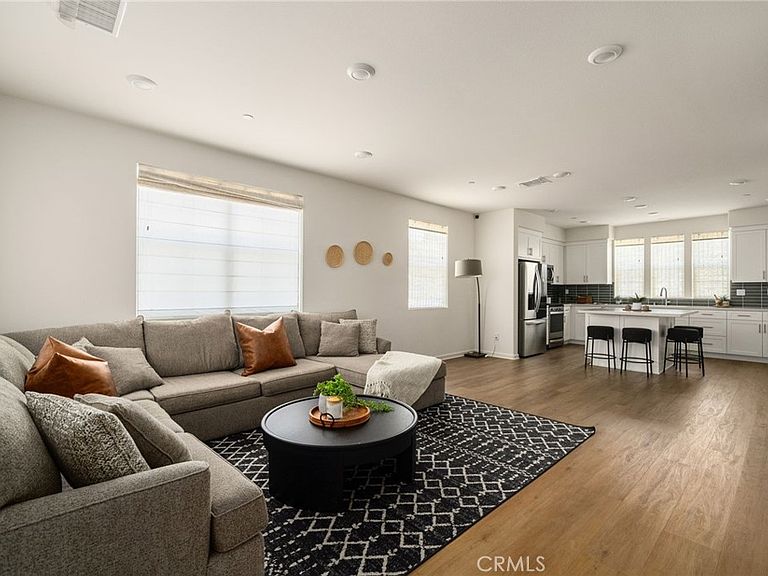
Turnkey and light-filled, this contemporary Placentia townhome blends warm modern finishes with an easy open-concept layout. A charming arched entry framed in hand-painted Spanish-style tile and a rich plum door opens to wide-plank wood-tone flooring, fresh designer paint, and a bright foyer with a main-level storage/coat closet. The heart of the home is a spacious open great room where living, dining, and kitchen flow together. The living area is oversized and flexible, anchored by a media wall and framed by multiple windows with premium woven wood shades. The kitchen is a standout: crisp white shaker cabinetry with brushed-nickel hardware, quartz countertops, a large center island with seating, a green tile backsplash, and a full stainless steel appliance suite including a French-door refrigerator, gas range, over-the-range microwave, and dishwasher. A wall of windows above the sink keeps the space sunlit. Outside, a private, low-maintenance patio fits lounge seating and a fire pit, framed by a modern glass-and-metal privacy screen and mature greenery. Additional highlights include recessed lighting throughout, central A/C, and a neutral, move-in-ready palette. Ideally located in the heart of Placentia with easy access to schools, shopping, dining, parks, and major commuter routes.
Getting Around
 Somewhat Walkable
 Some Transit
 Somewhat Bikeable
Schools
Construction
Condition
- Property condition: Turnkey
- Year built: 2022
Materials
- Foundation: Slab
- Construction materials: Drywall
Type & Style
- Home type: Townhouse
- Architectural style: Spanish
- Property subType: Townhouse
Interior
Appliances
- Appliances included: Barbecue,Dishwasher,ENERGY STAR Qualified Water Heater,Electric Water Heater,Freezer,Gas Cooktop,Gas Oven,Gas Range,High Efficiency Water Heater,Microwave,Refrigerator,Tankless Water Heater,Water To Refrigerator,Water Heater,Dryer,Washer
- Laundry features: Washer Hookup,Electric Dryer Hookup,Inside,Laundry Closet,Stacked,Upper Level
Bathroom
- Features: Bathroom Exhaust Fan,Bathtub,Dual Sinks,Enclosed Toilet,Quartz Counters,Stone Counters,Separate Shower,Tub Shower,Walk-In Shower
Bedroom
- Features: Bedroom on Main Level
Bedrooms & Bathrooms
- Bedrooms: 4
- Bathrooms: 4
- Full bathrooms: 3
- 1/2 bathrooms: 1
- Main level bathrooms: 1
- Main level bedrooms: 1
Features
- Breakfast Bar,Balcony,In-Law Floorplan,Multiple Staircases,Open Floorplan,Pantry,Quartz Counters,Stone Counters,Recessed Lighting,Unfurnished,Bedroom on Main Level,Walk-In Pantry,Walk-In Closet(s)
- Window features: Blinds,Screens
- Flooring: Vinyl
- Fireplace features: None
- Common walls with other units/homes: 1 Common Wall
Heating & Cooling
- Heating features: Central,ENERGY STAR Qualified Equipment,Forced Air,High Efficiency,Zoned
- Cooling features: Central Air,Electric,ENERGY STAR Qualified Equipment,High Efficiency,Zoned
Interior Area
- Total interior livable area: 1,965 sqft
Kitchen
- Features: Kitchen Island,Kitchen/Family Room Combo,Quartz Counters,Stone Counters,Walk-In Pantry
Other
- Features: Walk-In Closet(s)
Pantry
- Features: Walk-In Pantry
Property
Accessibility
- Accessibility features: Parking,Accessible Doors
Details
- Parcel number: 93915022
- Attached to another structure: Yes
- Special condition: Standard
- Exclusions: Fire Pit
Features
- Levels: Three Or More
- Stories: 3
- Entry location: Front door
- Pool features: None
- Patio & porch: Enclosed,Front Porch,Glass Enclosed,Patio,Porch
- Exterior features: Lighting
- Spa features: None
- Fencing: None
- Has view: Yes
- View description: Neighborhood
Lot
- Lot size: 1.26 Acres
- Features: 0-1 Unit/Acre,Corner Lot
Parking
- Total spaces: 2
- Parking features: Asphalt,Door-Multi,Garage,Garage Door Opener,Guest,No Driveway,On Site,Paved,Garage Faces Rear,On Street
- Has garage: Yes
- Attached garage spaces: 2
- Covered spaces: 2