



6813 NE 121st St, Vancouver, WA, 98686
About This Home
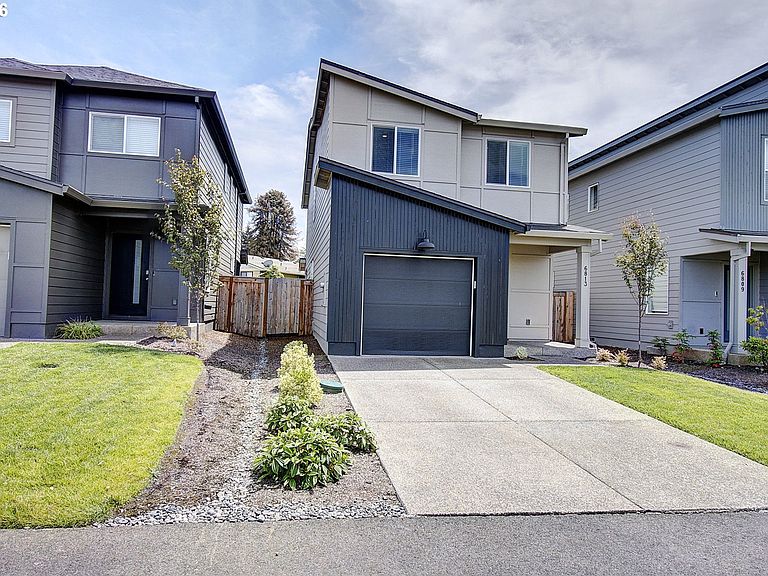
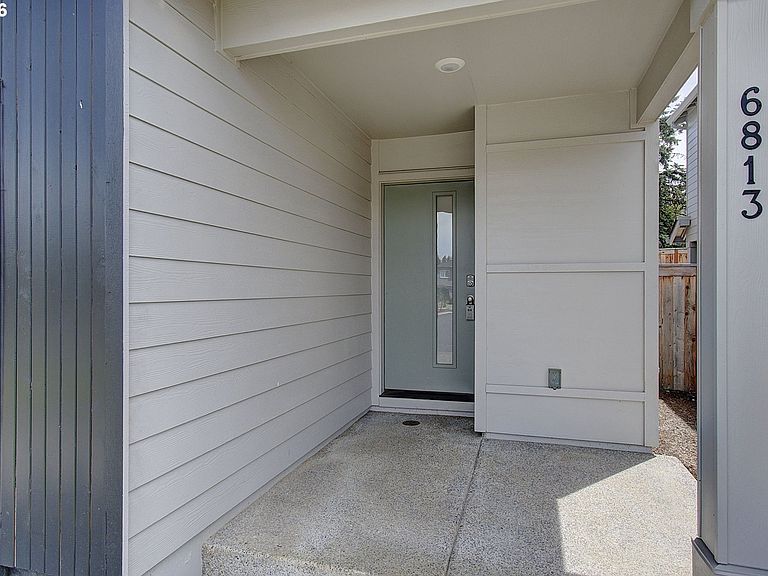
Seller is offering some closing costs, interest rate buy-down, or HOA dues with an accepted offer. *******Better than new and move-in ready! Built in 2023, this beautifully maintained 3-bedroom, 2-bath home offers the perfect combination of modern finishes, low-maintenance living, and everyday functionality in one of Vancouver's most convenient locations.Step inside to an open-concept floor plan designed for both comfortable living and easy entertaining. The spacious kitchen features quartz countertops, stainless steel appliances, a large island, pantry, and abundant cabinet space, all flowing seamlessly into the main living area. Durable laminate flooring throughout the main level adds both style and practicality.Upstairs, you'll find a versatile loft space perfect for a home office, playroom, media room, or additional living area. The spacious primary suite offers a walk-in closet and private ensuite bath, while two additional bedrooms provide flexibility for guests, hobbies, or growing households. Outside, enjoy a fully fenced backyard and patio—ideal for summer BBQs, pets, gardening, or simply relaxing after a long day. Unlike new construction, this home is complete, established, and ready for immediate enjoyment with no waiting for construction timelines or landscaping installation. Conveniently located near shopping, dining, parks, schools, and major commuter routes, this nearly-new home offers exceptional value and modern comfort in a desirable Vancouver neighborhood. Plus the HOA allows for rentals!
Getting Around
 Car-Dependent
 No Nearby Transit
 Bikeable
Schools
Construction
Condition
- Property condition: Resale
- Year built: 2023
Materials
- Foundation: Concrete Perimeter
- Roof: Composition
- Construction materials: Cement Siding
Type & Style
- Home type: SingleFamily
- Architectural style: Cottage
- Property subType: Residential,Single Family Residence
Interior
Appliances
- Appliances included: Dishwasher,Disposal,Free-Standing Range,Free-Standing Refrigerator,Microwave,Plumbed For Ice Maker,Stainless Steel Appliance(s),Washer/Dryer,Electric Water Heater
Basement
- Basement: None
Bedroom2
- Level: Upper
Bedroom3
- Level: Upper
Bedrooms & Bathrooms
- Bedrooms: 3
- Bathrooms: 2
- Full bathrooms: 2
Features
- Kitchen Island,Pantry,Quartz,Great Room,Walk-In Closet(s)
- Window features: Vinyl Frames
- Flooring: Laminate,Wall to Wall Carpet
Heating & Cooling
- Heating features: Forced Air 95 Plus,Heat Pump
- Cooling features: Heat Pump
Interior Area
- Total structure area: 1,353
- Total interior livable area: 1,353 sqft
Kitchen
- Features: Disposal, Island, Microwave, Pantry,Free Standing Range, Plumbed For Ice Maker, Quartz
- Level: Main
Living Room
- Features: Great Room
- Level: Main
Master Bedroom
- Features: Walkin Closet
- Level: Upper
Property
Details
- Parcel number: 986064499
Features
- Levels: Two
- Stories: 2
- Patio & porch: Covered Patio
- Exterior features: Gas Hookup
Lot
- Lot size: 2,613 sqft
- Features: Level,Sprinkler,SqFt 0K to 2999
Parking
- Total spaces: 1
- Parking features: Driveway,Off Street,Garage Door Opener,Attached
- Has garage: Yes
- Attached garage spaces: 1
- Covered spaces: 1
- Has uncovered spaces: Yes