



12804 Quail Ln, Truckee, CA, 96161
About This Home
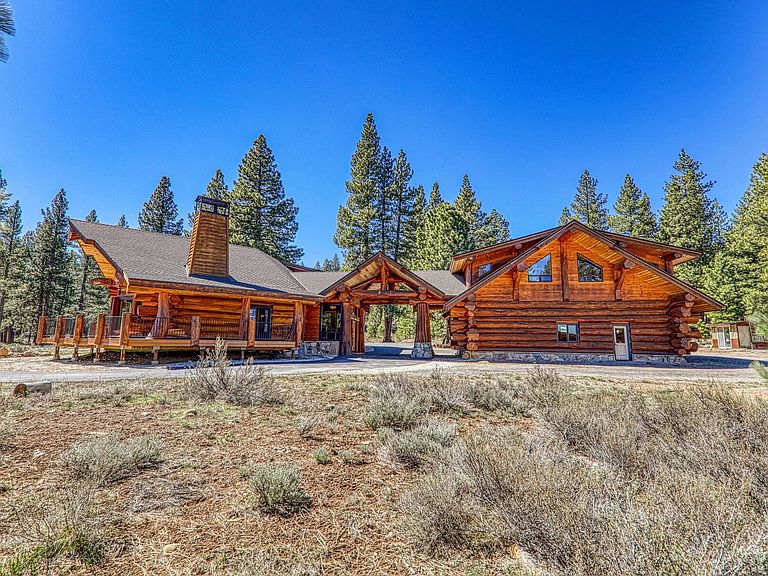
Set on over five sun-drenched, level acres just minutes from the heart of Truckee, this extraordinary Western Red Cedar log estate offers a rare blend of seclusion, craftsmanship, and refined mountain living. Expertly constructed with hand-hewn logs sourced from coastal Canada and crafted by Pioneer Log Homes of British Columbia, the residence showcases a level of artistry seldom found. Each log retains its natural character and is seamlessly joined without chinking, creating a home that is both architecturally striking and exceptionally efficient. The main residence spans approximately 3,280 square feet, featuring three generously sized bedrooms and two-and-a-half baths. A thoughtfully designed open-concept layout anchors the home, where the kitchen, dining, and living spaces flow effortlessly beneath a dramatic loft. Rich granite surfaces elevate both the kitchen and the statement fireplace, while expansive windows invite in natural light and forested views. The primary suite is ideally situated on the main level, offering true single-level living. This private retreat is complemented by a spacious walk-in closet and a spa-inspired bath, complete with a soaking tub, walk-in shower with granite feature wall, and a distinctive double vanity crafted from the flared root base of cedar logs—an exceptional, bespoke detail. Encircling the home, wraparound decks provide year-round enjoyment, thoughtfully designed with extended eaves that offer summer shade while allowing for passive solar warmth in the winter months. A three-car garage, connected via a covered portico, is crowned by a fully permitted two-bedroom apartment—appointed with radiant in-floor heating, granite countertops, and stainless steel appliances—ideal for guests, extended family, or income potential. The estate continues with a substantial 30x40 solar-powered outbuilding, designed with both function and versatility in mind. The ground level features a large workshop and generous storage for recreational vehicles and equipment, while the upper level offers a private studio complete with a full bath, laundry hookups, and its own sunlit deck. In total, the property offers over 4,900 square feet of living space across three distinct structures, in addition to extensive utility and workshop areas. A true hallmark of this offering is its fully self-sustained, off-grid infrastructure. Advanced solar systems—including photovoltaic panels and solar thermal technology—provide power, hot water, and hydronic radiant heating throughout the property. A robust battery bank and backup generator ensure uninterrupted performance year-round, with the added flexibility to connect to grid via existing conduit if desired. Filtered views of the Carson Range and glimpses toward Northstar California Resort reinforce the property’s idyllic mountain setting. Free from HOA constraints, the land offers exceptional versatility for equestrian pursuits and year-round recreation, with immediate access to trails for riding, biking, and snowmobiling. This is a truly rare Tahoe-region legacy property—where timeless craftsmanship, self-sufficiency, and expansive alpine living converge in one remarkable offering.
Getting Around
 Car-Dependent
 Very Limited Transit
 Somewhat Bikeable
Schools
Construction
Condition
- Property condition: Used
- Year built: 2017
Materials
- Foundation: Concrete Perimeter,Slab
- Roof: Composition
- Construction materials: Log
Type & Style
- Home type: SingleFamily
- Architectural style: Log Cabin
- Property subType: Single Family Residence
Interior
Appliances
- Appliances included: Range,Oven,Disposal,Dishwasher,Refrigerator,Washer,Dryer
- Laundry features: Laundry Room
Bedrooms & Bathrooms
- Bedrooms: 5
- Bathrooms: 5
- Full bathrooms: 4
- 1/2 bathrooms: 1
Features
- Central Vacuum,High Ceilings,Loft,Great Room,Office,Workshop,Detached ADU,1 Ensuite
- Flooring: Carpet,Wood,Other
- Fireplace features: Fireplace: Living Room,2 or +,Freestanding,Gas Fireplace,Other,Woodstove: None
- Fireplace: Yes
Heating
- Heating features: Propane,Solar,Hydronic
Interior Area
- Total structure area: 4,906
- Total interior livable area: 4,906 sqft
Property
Accessibility
- Accessibility features: Accessible Hallway(s),Few Steps,Primary on Main Level,Open Floor Plan
Details
- Parcel number: 4925025
- Special condition: Standard
Features
- Levels: Two
- Patio & porch: Deck(s): 2
- Has view: Yes
- View description: Trees/Woods,Mountain(s)
- Topography of land: Level,Gently Rolling,Varies
Lot
- Lot size: 5.36 Acres
- Features: Street,Zoned for Horses
Parking
- Total spaces: 4
- Parking features: Four +,Detached,Heated Garage,Insulated,Boat,RV Garage,RV Access/Parking,Garage Door Opener,Oversized
- Has garage: Yes
Climate Risk is Financial Risk
Every home has a financial story beyond the listing price. Below, you’ll see the climate risks that could affect this property — and in Bills & Affordability, how those risks may influence repairs, insurance, utilities, and long-term value.
Biggest Threats for This Home
- Wildfire

- Earthquake

- Inland Flooding

- Winter Weather

- Avalanche

- Lightning

How This Home’s Risks Compare
FEMA Declared Disasters in Nevada County and California
Understanding the Costs
Financial advisors generally recommend spending no more than 30% of your gross household income on housing costs. In practice, many households stretch to 35% or beyond — especially in high-cost markets.
Estimated Costs Today
| Monthly | Annual | |
|---|---|---|
| Mortgage | $20,200 | $242,400 |
| Home Insurance * | $1,034 | $12,408 |
| Property Taxes | $3,720 | $44,640 |
| Electricity | $1,052 | $12,624 |
| Total | $26,006 | $312,072 |
Income You'd Need if You Spent...
California FAIR Plan Programs
How Costs Could Change Over Time
Climate risk is quickly impacting all of the major home ownership costs. Adjust the growth rates and percentage of income spent on housing below to see how your housing costs could change over the next 10 years — and what income you'd need to keep up.
Comparing Against the Market
Price Per Sq Ft
vs Other Active Listings
Avg $/sqft
vs Homes Sold Last Month
Median $/sqft
Current Market Trends
Median Price Per Square Foot
The median price per square foot of homes sold in this area each month. Compare this to this listing's price per square foot to gauge whether the home is priced in line with recent sales.
Historicals for This Listing
Zestimate History ($/sqft)
Price History
| Date | Event | Price |
|---|---|---|
| 2026-04-29 | Price change | $4,395,000 |
| 2026-03-28 | Listed for sale | $4,445,000 |
| 2012-01-27 | Sold | $200,000 |
 View on Zillow