



41 Evergreen Drive #5, Center Harbor, NH, 03226
About This Home
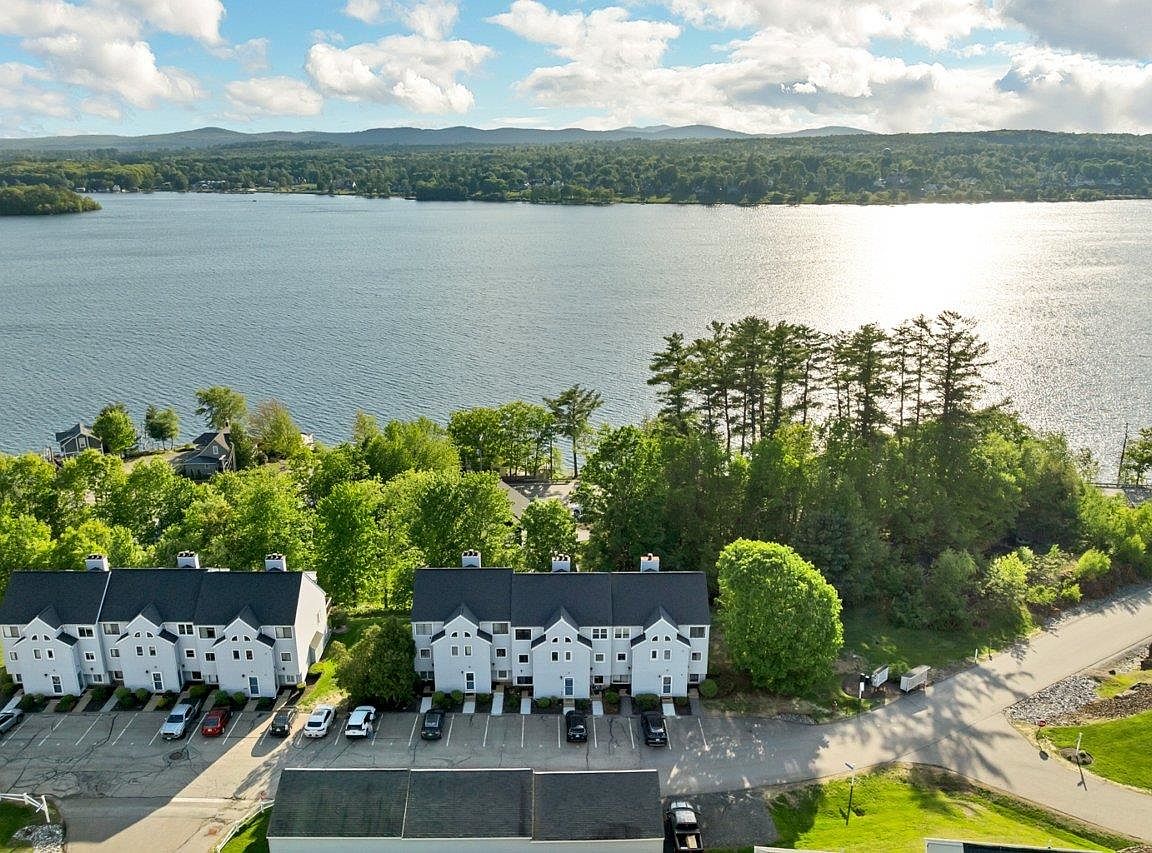
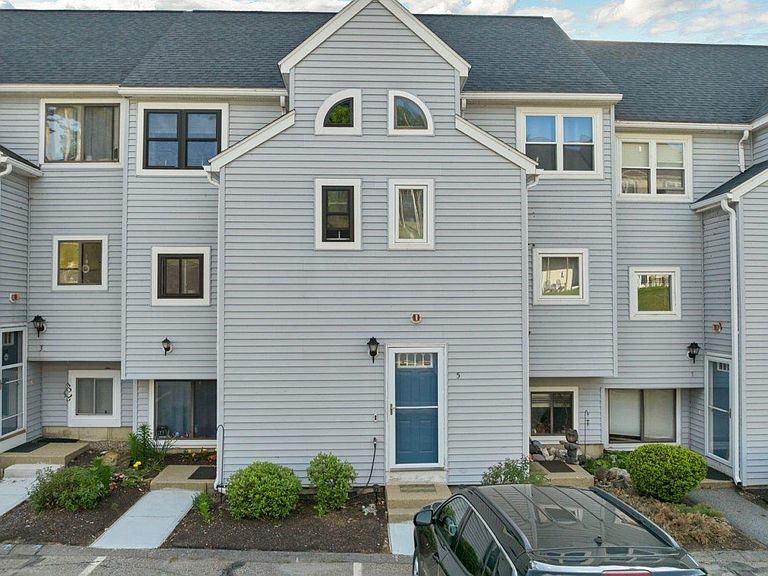
This pet friendly, fully furnished 2 bedroom, 2 bath townhouse (which includes a 1 car garage and 1 dedicated parking space) offers peek-a-boo views of Lake Winnipesaukee’s Paugus Bay and has direct access to the Big Lake for endless days on the water. Inside, you’ll find an updated kitchen, an open-concept living area with a cozy wood-burning fireplace, in-unit laundry, and a primary bedroom with an attached bath creating the perfect blend of comfort and functionality for year-round living or weekend escapes. The association includes sought-after amenities such as a pool, tennis courts, day docks, and moorings, making it easy to embrace the lakeside lifestyle. Perfectly located in the heart of the Lakes Region, you’re a 5 min drive from Weirs Beach, shopping, restaurants and the Lakeport Opera House; approx. 5 miles from Bank of NH Pavilion, one of New England’s premier concert venues; and only 9 miles from Gunstock Mountain Ski Resort, offering year round adventures. From waterfront dining and local breweries to golf courses, pickleball, beaches, and hiking trails, there’s always something to enjoy nearby. Whether you’re looking for a full-time residence, vacation retreat, or rental investment, this property offers everything Lake Winnipesaukee. If you’ve been searching for access to Lake Winnipesaukee, this is your opportunity to enjoy it all.
Getting Around
 Car-Dependent
 Very Limited Transit
 Somewhat Bikeable
Schools
Construction
Condition
- Year built: 1988
Materials
- Foundation: Concrete,Concrete Slab
- Roof: Asphalt Shingle
- Construction materials: Vinyl Siding
Type & Style
- Home type: Townhouse
- Property subType: Condominium,Townhouse
Interior
Appliances
- Appliances included: Dishwasher,Dryer,Microwave,Refrigerator,Washer,Electric Stove,Domestic Water Heater,Exhaust Fan
- Laundry features: 2nd Floor Laundry
Bedrooms & Bathrooms
- Bedrooms: 2
- Bathrooms: 2
- Full bathrooms: 1
- 1/2 bathrooms: 1
Features
- Ceiling Fan(s),Hearth,Living/Dining,Primary BR w/ BA,Natural Light
- Window features: Blinds,Skylight(s),Double Pane Windows
- Flooring: Hardwood,Manufactured
- Number of fireplaces: 1
- Fireplace features: 1 Fireplace
- Fireplace: Yes
- Finished area below ground: 0
- Finished area above ground: 1,098
Heating & Cooling
- Heating features: Electric
- Cooling features: Wall Unit(s)
Interior Area
- Total structure area: 1,098
- Total interior livable area: 1,098 sqft
Property
Details
- Zoning description: CR
Features
- Levels: Two
- Stories: 2
- Private pool: Yes
- Pool features: In Ground
- Exterior features: Day Dock,Balcony,Tennis Court(s)
- Has view: Yes
- View description: Water
- Has water view: Yes
- Water view: Water
- Waterfront features: Beach Access
- Waterbody name: Lake Winnipesaukee
- Frontage length: Road frontage: 252
Lot
- Features: Condo Development,Hilly,Landscaped,Near Shopping,Near Skiing
Parking
- Total spaces: 1
- Parking features: Shared Driveway,Paved,Assigned,Garage,Detached
- Has garage: Yes
- Attached garage spaces: 1
- Covered spaces: 1
Climate Risk is Financial Risk
Every home has a financial story beyond the listing price. Below, you’ll see the climate risks that could affect this property — and in Bills & Affordability, how those risks may influence repairs, insurance, utilities, and long-term value.
Biggest Threats for This Home
- Lightning

- Ice Storm

- Winter Weather

- Inland Flooding

- Strong Wind

How This Home’s Risks Compare
FEMA Declared Disasters Across New Hampshire Counties
Understanding the Costs
Financial advisors generally recommend spending no more than 30% of your gross household income on housing costs. In practice, many households stretch to 35% or beyond — especially in high-cost markets.
Estimated Costs Today
| Monthly | Annual | |
|---|---|---|
| Mortgage | $1,972 | $23,664 |
| Home Insurance | $113 | $1,356 |
| Property Taxes | $393 | $4,716 |
| Electricity | $283 | $3,398 |
| Total | $2,761 | $33,132 |
Income You'd Need if You Spent...
How Costs Could Change Over Time
Climate risk is quickly impacting all of the major home ownership costs. Adjust the growth rates and percentage of income spent on housing below to see how your housing costs could change over the next 10 years — and what income you'd need to keep up.
Comparing Against the Market
Price Per Sq Ft
vs Other Active Listings
Avg $/sqft
vs Homes Sold Last Month
Median $/sqft
Current Market Trends
Median Price Per Square Foot
The median price per square foot of homes sold in this area each month. Compare this to this listing's price per square foot to gauge whether the home is priced in line with recent sales.
Historicals for This Listing
Zestimate History ($/sqft)
Price History
| Date | Event | Price |
|---|---|---|
| 2026-08-02 | Price change | $390,000 |
| 2026-06-24 | Price change | $399,000 |
| 2026-05-29 | Listed for sale | $415,000 |
| 2024-05-13 | Sold | $285,000 |
| 2024-01-24 | Listed for sale | $315,000 |
For Sale by Agent
 View on Zillow