


19609 NE Marine Dr #A-5, Portland, OR, 97233
About This Home
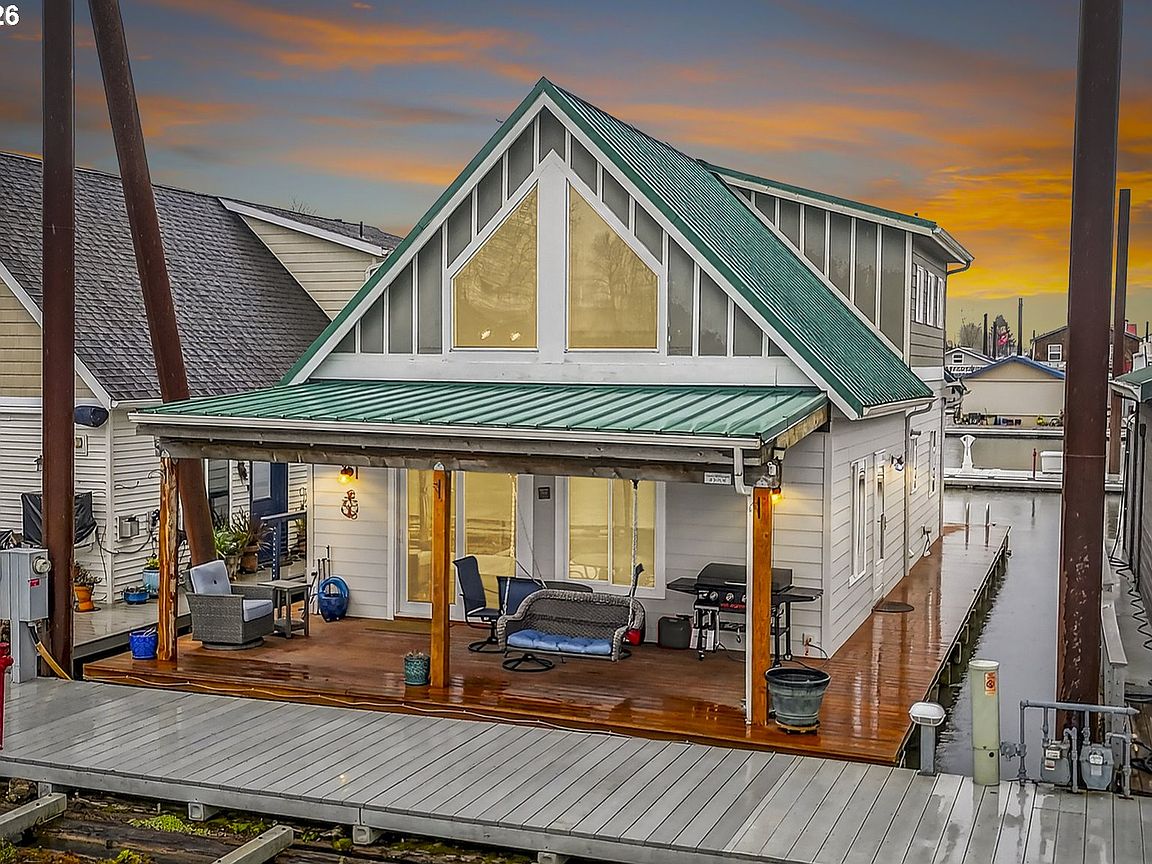
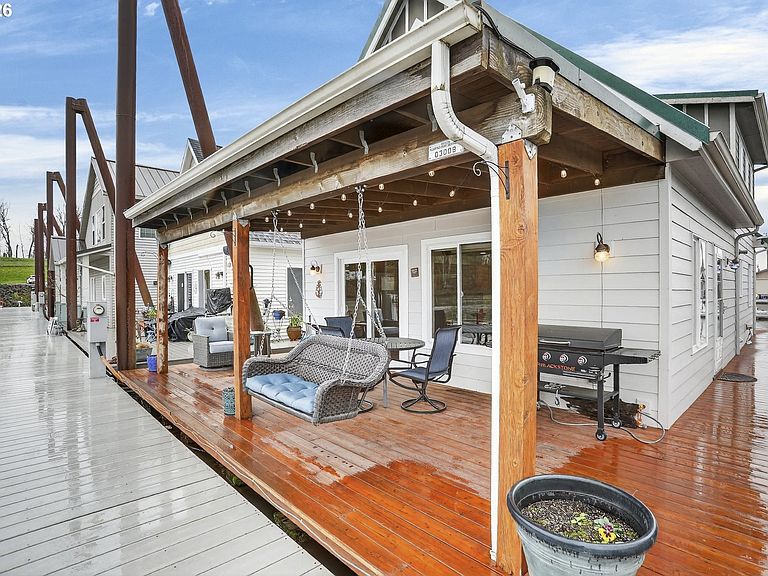
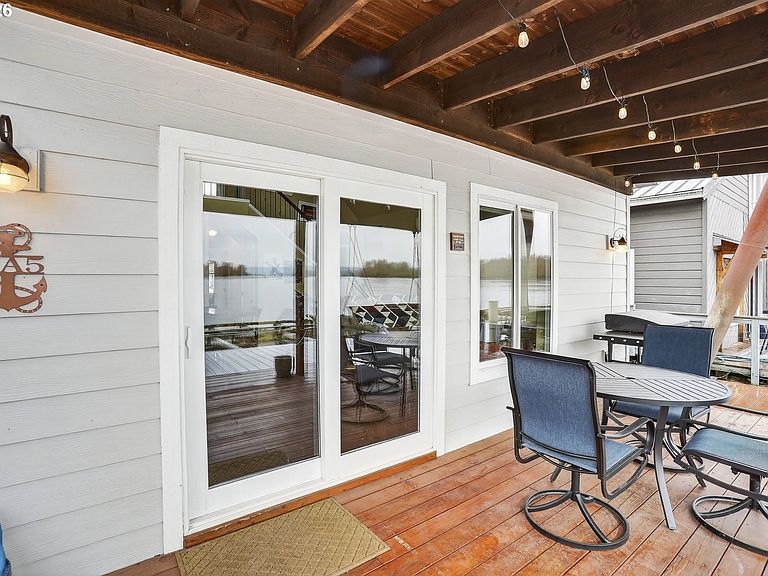
Attention early risers!! If watching the sunrise above the river with an unobstructed view to the East of The Columbia River & McGuire Island appeals to you, this is one of few floating homes to afford such a luxury! Situated on the eastern most row at Big Eddy Marina with no moorages to the east, this rare and captivating view will invite you to the covered front deck for coffee and sunrise on the daily! Big Eddy Marina has gated and secured parking, a gated ramp, ample guest parking, optional trailer storage, & a private boat launch! A short drive East to venture off to abundant recreation in the Columbia River Gorge, or head west and catch that flight out of town! Nearby Blue Lake Park for the pets and company picnics and a short trip to various town centers. And there's more! If a turnkey / solid float / good quality home suits you, then look no further! This 2009' built 1410sf 2 bed / 2 bath home is right in the sizing sweet spot! The main level great room is open and spacious with vaulting to the roof line & the nicely finished kitchen boasts cherry cabinets, granite slab, & stainless appliances with a gas range! Still chilly out? Catch that sunrise from the living room couch! Rear of the main level is a nice sized bedroom with large walk-in closet, a dedicated utility room with washer and dryer and tankless gas water heater, and a full bathroom round out the main level. The primary bedroom occupies the upper level and has a nook atop the stairs perfect for a desk, vaulted ceilings in the bedroom with ceiling fan, and yet another large walk in closest! If moving in and living is preferred over front-end projects, coupled with an extremely rare grandiose view, this is the home and lifestyle for you!
Getting Around
 Car-Dependent
 No Nearby Transit
 Somewhat Bikeable
Schools
Construction
Condition
- Property condition: Resale
- Year built: 2009
Materials
- Foundation: Other
- Roof: Metal
- Construction materials: Cement Siding
Type & Style
- Home type: SingleFamily
- Architectural style: Chalet
- Property subType: Residential
Interior
Appliances
- Appliances included: Dishwasher,Free-Standing Gas Range,Free-Standing Refrigerator,Microwave,Stainless Steel Appliance(s),Washer/Dryer,Disposal,Gas Appliances,Free-Standing Range,Gas Water Heater,Tankless Water Heater
Basement
- Has basement: Yes
- Basement: Other
Bedroom2
- Features: Walkin Closet, Wallto Wall Carpet
- Level: Main
- Area: 224
Bedrooms & Bathrooms
- Bedrooms: 2
- Bathrooms: 2
- Full bathrooms: 2
- Main level bathrooms: 1
Dining Room
- Features: Laminate Flooring
- Level: Main
- Area: 49
Features
- Ceiling Fan(s),Granite,Vaulted Ceiling(s),Walk-In Closet(s)
- Window features: Double Pane Windows,Vinyl Frames
- Flooring: Laminate,Tile,Wall to Wall Carpet
Heating
- Heating features: Mini Split
Interior Area
- Total structure area: 1,409
- Total interior livable area: 1,409 sqft
Kitchen
- Features: Dishwasher, Disposal, Gas Appliances, Microwave,Free Standing Range, Free Standing Refrigerator, Laminate Flooring
- Level: Main
- Area: 112
Living Room
- Features: Ceiling Fan, Exterior Entry,Laminate Flooring, Vaulted Ceiling
- Level: Main
- Area: 225
Master Bedroom
- Features: Ceiling Fan,Walkin Closet, Wallto Wall Carpet
- Level: Upper
- Area: 238
Property
Details
- Parcel number: Not Found
- On leased land: Yes
- Lease amount: 1224
- Land lease expiration date: 1806537600000
Features
- Levels: Two
- Stories: 2
- Patio & porch: Covered Deck,Porch
- Exterior features: Dock,Exterior Entry
- Has view: Yes
- View description: River,Territorial
- Has water view: Yes
- Water view: River
- On waterfront: Yes
- Waterfront features: River Front
Lot
- Features: Gated,SqFt 0K to 2999
- Lot size dimensions: 28' * 50'
Parking
- Parking features: Secured
Climate Risk is Financial Risk
Every home has a financial story beyond the listing price. Below, you’ll see the climate risks that could affect this property — and in Bills & Affordability, how those risks may influence repairs, insurance, utilities, and long-term value.
Biggest Threats for This Home
- Earthquake

- Inland Flooding

- Cold Wave

- Heat Wave

- Ice Storm

- Strong Wind

- Volcanic Activity

- Winter Weather

How This Home’s Risks Compare
FEMA Declared Disasters in Multnomah County and Oregon
Understanding the Costs
Financial advisors generally recommend spending no more than 30% of your gross household income on housing costs. In practice, many households stretch to 35% or beyond — especially in high-cost markets.
Estimated Costs Today
| Monthly | Annual | |
|---|---|---|
| Mortgage | $2,017 | $24,204 |
| Home Insurance * | $98 | $1,176 |
| Property Taxes | $339 | $4,068 |
| Electricity | $176 | $2,119 |
| Total | $2,630 | $31,560 |
Income You'd Need if You Spent...
Oregon FAIR Plan Programs


How Costs Could Change Over Time
Climate risk is quickly impacting all of the major home ownership costs. Adjust the growth rates and percentage of income spent on housing below to see how your housing costs could change over the next 10 years — and what income you'd need to keep up.
Comparing Against the Market
Price Per Sq Ft
vs Other Active Listings
Avg $/sqft
vs Homes Sold Last Month
Median $/sqft
Current Market Trends
Median Price Per Square Foot
The median price per square foot of homes sold in this area each month. Compare this to this listing's price per square foot to gauge whether the home is priced in line with recent sales.
Historicals for This Listing
Zestimate History ($/sqft)
Price History
| Date | Event | Price |
|---|---|---|
| 2026-04-02 | Listed for sale | $399,000 |
| 2024-03-08 | Sold | $370,000 |
| 2024-01-16 | Pending sale | $399,000 |
| 2023-08-12 | Price change | $399,000 |
| 2023-06-30 | Price change | $415,000 |
| 2023-06-17 | Listed for sale | $480,000 |
 View on Zillow