


16211 NE 25th Ave, Ridgefield, WA, 98647
About This Home
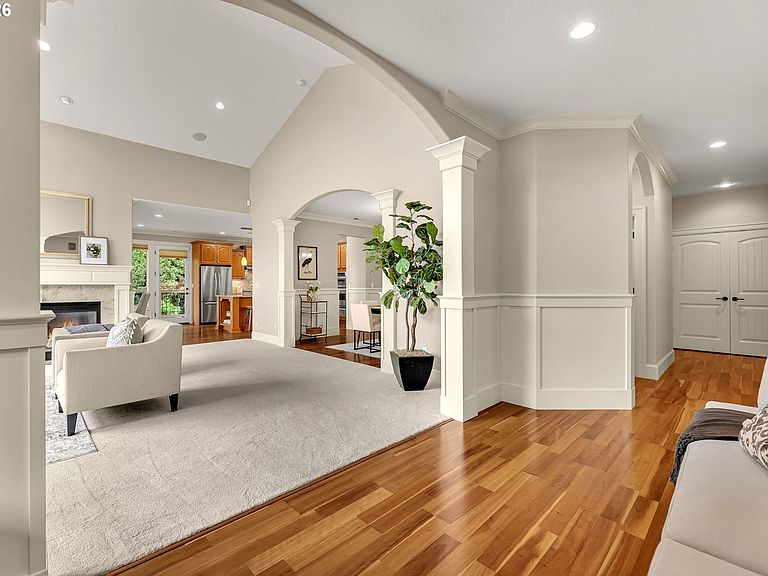
OPEN HOUSE SATURDAY 5/9 10am-12pm Located in the highly sought-after Mt. Vista neighborhood of Norta Vista, this exceptional single-level home offers privacy and comfort at the end of a quiet dead-end street, with the south side of the property facing a park for added serenity.The home is light-filled and inviting, featuring an open-concept great room design ideal for both everyday living and entertaining. The spacious primary suite includes a large walk-in closet, cozy double sided fireplace, and a beautifully updated bathroom complete with heated tile floors, a jetted tub (never used), and a stunning tiled ADA roll-in shower. A second ensuite bedroom with French doors opens to a charming private patio. Bedrooms three and four share a convenient Jack-and-Jill bathroom, offering both functionality and privacy.This home is thoughtfully upgraded with numerous high-end improvements, including a newer roof with owned solar panels, a new heat pump (2025), whole-house water filtration system, tankless water heater, air scrubber, EV plug ins, and central vacuum system. The mature landscaping is beautiful with multiple water features. Located in the highly rated Ridgefield School District and just minutes from WSU, Legacy Hospital, as well as easy access to I-5 and I-205, this home combines luxury, efficiency, and an unbeatable location.See links for virtual tour and floor plan.
Getting Around
 Car-Dependent
 Very Limited Transit
 Somewhat Bikeable
Schools
Construction
Condition
- Property condition: Resale
- Year built: 2005
Materials
- Foundation: Concrete Perimeter
- Roof: Composition
- Construction materials: Cement Siding
Type & Style
- Home type: SingleFamily
- Architectural style: Ranch
- Property subType: Residential,Single Family Residence
Interior
Appliances
- Appliances included: Built In Oven,Built-In Refrigerator,Cooktop,Dishwasher,Gas Appliances,Microwave,Range Hood,Stainless Steel Appliance(s),Water Purifier,Washer/Dryer,Gas Water Heater
- Laundry features: Laundry Room
Basement
- Basement: Crawl Space
Bedroom2
- Features: Bathroom, Exterior Entry,Ensuite, Shower, Walkin Closet, Wallto Wall Carpet
- Level: Main
Bedroom3
- Features: Central Vacuum,Bathtub With Shower, Closet, Wallto Wall Carpet
- Level: Main
Bedroom4
- Features: Central Vacuum,Closet, Shared Bath, Wallto Wall Carpet
- Level: Main
Bedrooms & Bathrooms
- Bedrooms: 4
- Bathrooms: 4
- Full bathrooms: 3
- Partial bathrooms: 1
- Main level bathrooms: 4
Dining Room
- Features: Hardwood Floors
- Level: Main
Features
- Central Vacuum,Closet,Shared Bath,Bathroom,Shower,Walk-In Closet(s),Bathtub With Shower,Cook Island,Pantry,Double Vanity,Granite,Rollin Shower,Kitchen Island
- Window features: Vinyl Frames
- Flooring: Hardwood,Heated Tile,Wall to Wall Carpet
- Number of fireplaces: 2
- Fireplace features: Electric,Gas
- Fireplace: Yes
Heating & Cooling
- Heating features: Active Solar,Forced Air,Heat Pump,Passive Solar,Fireplace(s)
- Cooling features: Heat Pump
Interior Area
- Total structure area: 3,263
- Total interior livable area: 3,263 sqft
Kitchen
- Features: Builtin Refrigerator, Cook Island, Dishwasher, Gas Appliances, Hardwood Floors, Microwave, Pantry,Builtin Oven, Double Sinks, Granite, Water Purifier
- Level: Main
Master Bedroom
- Features: Central Vacuum, Fireplace, Rollin Shower,Ensuite, Jetted Tub, Walkin Closet, Wallto Wall Carpet
- Level: Main
Property
Accessibility
- Accessibility features: Accessible Full Bath,Accessible Hallway,Garage On Main,Main Floor Bedroom Bath,Minimal Steps,One Level,Rollin Shower,Accessibility
Details
- Parcel number: 181984026
- Zoning: R1-10
- Other equipment: Air Cleaner
Features
- Levels: One
- Stories: 1
- Patio & porch: Covered Deck,Covered Patio
- Exterior features: Water Feature,Yard,Exterior Entry
- Has spa: Yes
- Spa features: Bath
- Fencing: Fenced
- Has view: Yes
- View description: Park/Greenbelt,Territorial
Lot
- Lot size: 0.29 Acres
- Features: Level,Sprinkler,SqFt 10000 to 14999
Parking
- Total spaces: 3
- Parking features: Driveway,Attached
- Has garage: Yes
- Attached garage spaces: 3
- Covered spaces: 3
- Has uncovered spaces: Yes
Climate Risk is Financial Risk
Every home has a financial story beyond the listing price. Below, you’ll see the climate risks that could affect this property — and in Bills & Affordability, how those risks may influence repairs, insurance, utilities, and long-term value.
Biggest Threats for This Home
- Cold Wave

- Earthquake

- Heat Wave

- Ice Storm

How This Home’s Risks Compare
FEMA Declared Disasters in Clark County and Washington
Understanding the Costs
Financial advisors generally recommend spending no more than 30% of your gross household income on housing costs. In practice, many households stretch to 35% or beyond — especially in high-cost markets.
Estimated Costs Today
| Monthly | Annual | |
|---|---|---|
| Mortgage | $5,308 | $63,696 |
| Home Insurance * | $314 | $3,768 |
| Property Taxes | $813 | $9,756 |
| Electricity | $223 | $2,678 |
| Total | $6,658 | $79,896 |
Income You'd Need if You Spent...
Washington FAIR Plan Programs



How Costs Could Change Over Time
Climate risk is quickly impacting all of the major home ownership costs. Adjust the growth rates and percentage of income spent on housing below to see how your housing costs could change over the next 10 years — and what income you'd need to keep up.
Comparing Against the Market
Price Per Sq Ft
vs Other Active Listings
Avg $/sqft
vs Homes Sold Last Month
Median $/sqft
Current Market Trends
Median Price Per Square Foot
The median price per square foot of homes sold in this area each month. Compare this to this listing's price per square foot to gauge whether the home is priced in line with recent sales.
Historicals for This Listing
Zestimate History ($/sqft)
Price History
| Date | Event | Price |
|---|---|---|
| 2026-05-01 | Listed for sale | $1,079,000 |
| 2018-09-17 | Sold | $660,000 |
| 2006-04-24 | Sold | $655,000 |
 View on Zillow