



8700 Braeridge Dr, Manzanita, OR, 97130
About This Home
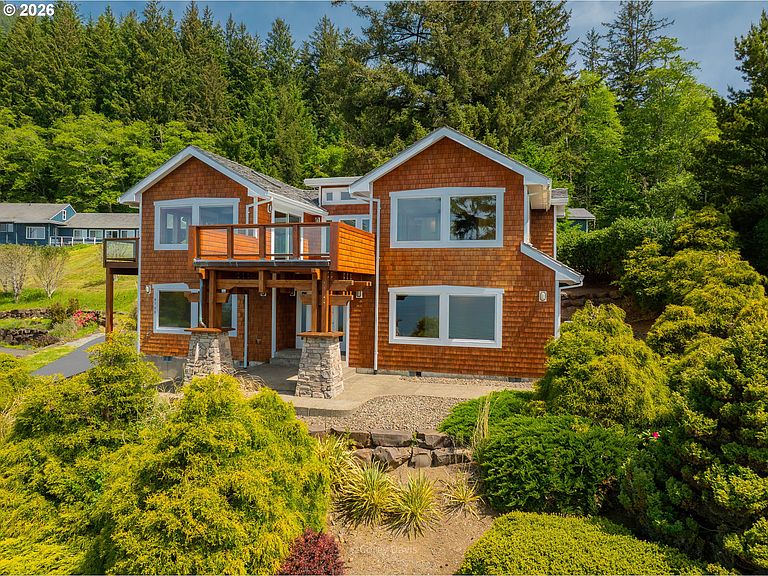
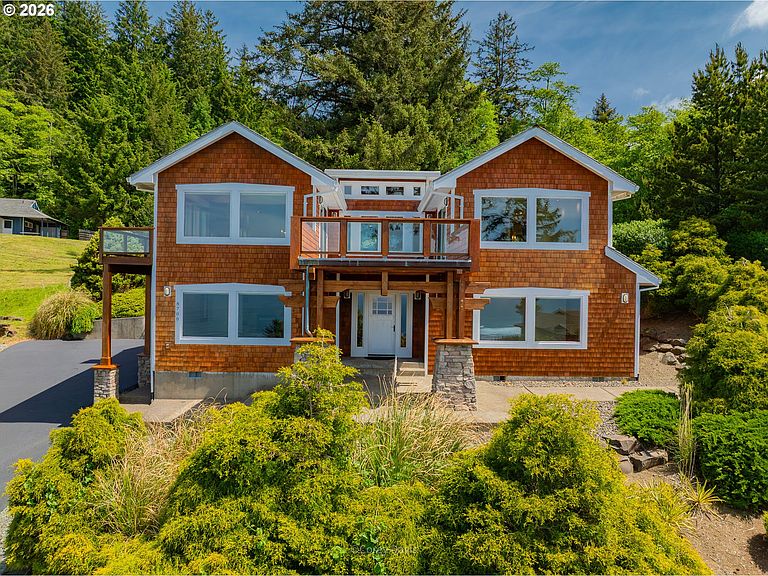
Soak in sweeping ocean vistas from this one-of-a-kind Oregon coastal retreat in Neahkahnie Meadow. Soaring vaulted ceilings and exceptional craftsmanship balance elegant design with everyday comfort. Stunning woodwork showcases wide-plank cherry floors, custom cabinetry, and Douglas fir trim. Step outside onto the newly resurfaced deck and enjoy effortless outdoor living, whether you're hosting friends or simply unwinding to the sound of the waves. Four bedrooms, a media room, and library offer space to gather and work from home. Gated security, private roads, and a walking path to the beach define Neahkahnie Meadow living. Located outside the tsunami zone and just minutes from downtown Manzanita, sandy beaches, and hiking trails. Don't miss the Features Sheet, explore the video and 3-D walkthrough and make your appointment today.
Getting Around
 Car-Dependent
 Very Limited Transit
 Somewhat Bikeable
Schools
Construction
Condition
- Property condition: Resale
- Year built: 2006
Materials
- Foundation: Concrete Perimeter,Slab
- Roof: Membrane,Shake
- Construction materials: Cedar,Shingle Siding
Type & Style
- Home type: SingleFamily
- Architectural style: Craftsman
- Property subType: Residential,Single Family Residence
Interior
Appliances
- Appliances included: Built-In Range,Built-In Refrigerator,Dishwasher,Disposal,Microwave,Stainless Steel Appliance(s),Electric Water Heater
Basement
- Has basement: Yes
- Basement: Crawl Space,Daylight
Bedroom2
- Level: Lower
Bedroom3
- Level: Lower
Bedroom4
- Level: Lower
Bedrooms & Bathrooms
- Bedrooms: 4
- Bathrooms: 4
- Full bathrooms: 3
- Partial bathrooms: 1
- Main level bathrooms: 2
Dining Room
- Level: Main
Features
- Granite,High Ceilings,Kitchen Island
- Window features: Double Pane Windows,Wood Frames
- Flooring: Hardwood,Tile,Wall to Wall Carpet
- Number of fireplaces: 2
- Fireplace features: Propane
- Fireplace: Yes
Heating & Cooling
- Heating features: Forced Air,Heat Pump,Other
- Cooling features: Heat Pump
Interior Area
- Total structure area: 3,298
- Total interior livable area: 3,298 sqft
Kitchen
- Level: Main
Living Room
- Level: Main
Master Bedroom
- Level: Main
Property
Accessibility
- Accessibility features: Main Floor Bedroom Bath,Accessibility
Details
- Parcel number: 395733
- Zoning: NK-15
Features
- Levels: Two
- Stories: 2
- Patio & porch: Deck
- Has spa: Yes
- Spa features: Bath
- Has view: Yes
- View description: Bay,Mountain(s),Ocean
- Has water view: Yes
- Water view: Bay,Ocean
Lot
- Lot size: 0.29 Acres
- Features: Commons,Gated,Ocean Beach One Quarter Mile Or Less,Sloped,Terraced,SqFt 10000 to 14999
- Lot size dimensions: Irregular
Parking
- Total spaces: 1
- Parking features: Driveway,Garage Door Opener,Attached
- Has garage: Yes
- Attached garage spaces: 1
- Covered spaces: 1
- Has uncovered spaces: Yes