


124 Cherry Blossom Ct, Garner, NC, 27529
About This Home
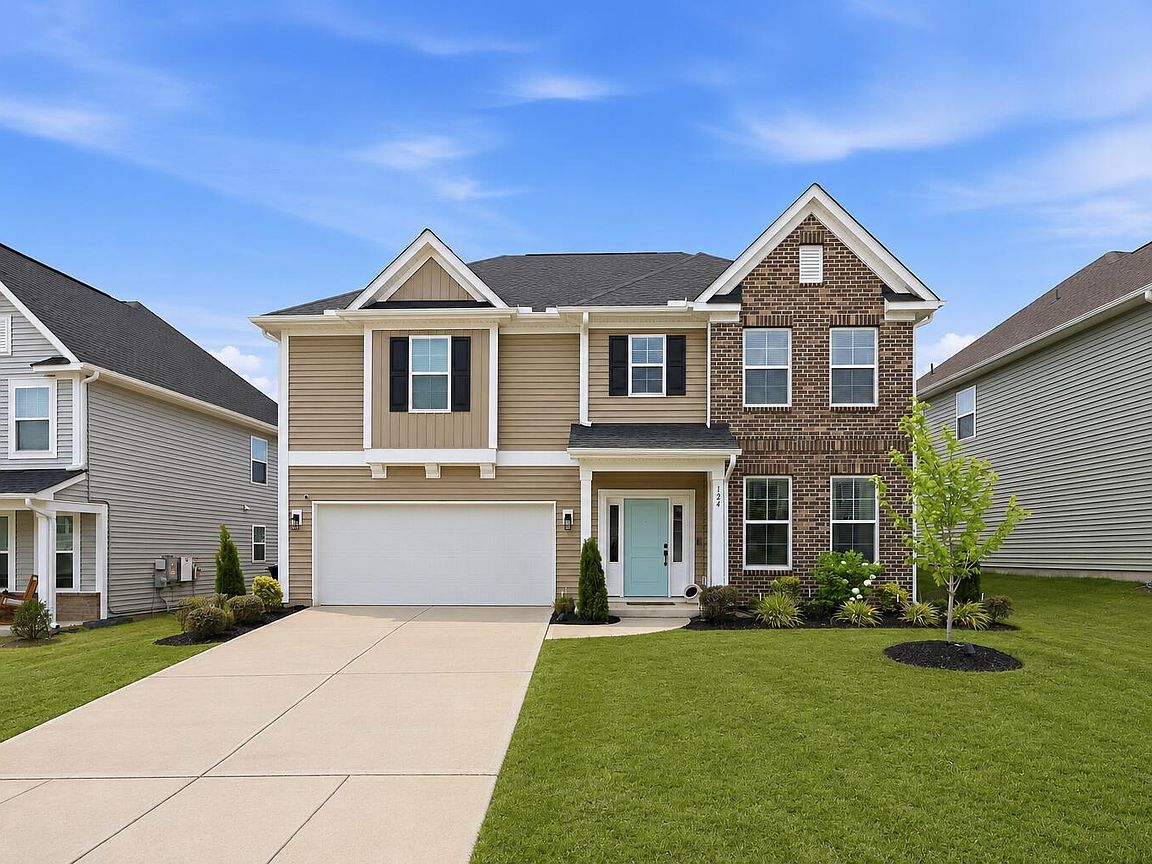
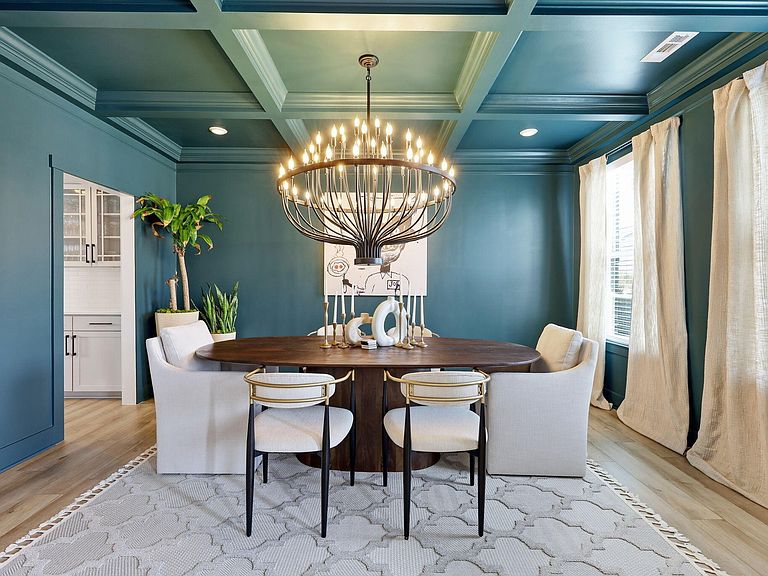
Take advantage of a **$5,000 Use As You Choose** incentive that can be applied toward closing costs, an interest rate buydown, or other lender-approved expenses with an acceptable offer. Step inside this beautifully designed home where timeless style meets contemporary everyday living. A formal dining room with an elegant coffered ceiling welcomes you inside, while the spacious gourmet kitchen serves as the heart of the home. Featuring Glacier Gray cabinetry, Miami Vena quartz countertops, and a convenient butler's pantry, this space was designed with both functionality and entertaining in mind. Luxury vinyl plank flooring extends throughout the home, complemented by tile flooring in the bathrooms for both style and durability. The oversized family room is anchored by a cozy fireplace, while custom white decorative ceiling beams add warmth, character, and a designer-inspired touch. Outside, the enhanced landscaping creates beautiful curb appeal and an inviting outdoor setting. Just off the living area, the screened porch offers the perfect place to enjoy your morning coffee or unwind at the end of the day. Upstairs, the private primary suite is a true retreat with a tray ceiling, tiled walk-in shower, dual vanities, a private water closet, and an oversized walk-in closet. A thoughtfully designed laundry room with direct access to the primary closet adds everyday convenience. A spacious loft provides flexible living space ideal for a media room, home office, playroom, or second living area. Thoughtfully upgraded and impeccably maintained, this home offers the perfect blend of style, comfort, and functionality. Beyond the home, you'll enjoy community amenities designed for an active lifestyle, including a resort-style pool, scenic walking trails, and a picturesque catch-and-release pond.
Getting Around
 Car-Dependent
 Very Limited Transit
 Somewhat Bikeable
Schools
Construction
Condition
- Year built: 2024
Materials
- Foundation: Slab
- Roof: Shingle
- Construction materials: Low VOC Paint/Sealant/Varnish,Vinyl Siding
Type & Style
- Home type: SingleFamily
- Architectural style: Traditional
- Property subType: Single Family Residence,Residential
Interior
Bedrooms & Bathrooms
- Bedrooms: 3
- Bathrooms: 3
- Full bathrooms: 2
- 1/2 bathrooms: 1
Features
- Flooring: Carpet,Vinyl,Tile
- Fireplace features: Living Room
- Fireplace: Yes
- Finished area below ground: 0
- Finished area above ground: 2,441
Heating & Cooling
- Heating features: Electric,Forced Air,Heat Pump,Zoned,None
- Cooling features: Central Air,Electric,Heat Pump,Zoned
Interior Area
- Total structure area: 2,441
- Total interior livable area: 2,441 sqft
Property
Details
- Parcel number: 05F02012B
- Zoning: REB
- Special condition: Standard
Features
- Levels: Two
- Stories: 2
- Has view: Yes
Lot
- Lot size: 6,534 sqft
Parking
- Total spaces: 2
- Parking features: Concrete,Driveway,Garage,Garage Door Opener
- Has garage: Yes
- Attached garage spaces: 2
- Covered spaces: 2
Climate Risk is Financial Risk
Every home has a financial story beyond the listing price. Below, you’ll see the climate risks that could affect this property — and in Bills & Affordability, how those risks may influence repairs, insurance, utilities, and long-term value.
Biggest Threats for This Home
- Winter Weather

- Lightning

- Tornado

How This Home’s Risks Compare
FEMA Declared Disasters in Johnston County and North Carolina
Understanding the Costs
Financial advisors generally recommend spending no more than 30% of your gross household income on housing costs. In practice, many households stretch to 35% or beyond — especially in high-cost markets.
Estimated Costs Today
| Monthly | Annual | |
|---|---|---|
| Mortgage | $2,376 | $28,512 |
| Home Insurance * | $170 | $2,040 |
| Property Taxes | $194 | $2,328 |
| Electricity | $227 | $2,728 |
| Total | $2,967 | $35,604 |
Income You'd Need if You Spent...
North Carolina FAIR Plan Programs



How Costs Could Change Over Time
Climate risk is quickly impacting all of the major home ownership costs. Adjust the growth rates and percentage of income spent on housing below to see how your housing costs could change over the next 10 years — and what income you'd need to keep up.
Comparing Against the Market
Price Per Sq Ft
vs Other Active Listings
Avg $/sqft
vs Homes Sold Last Month
Median $/sqft
Current Market Trends
Median Price Per Square Foot
The median price per square foot of homes sold in this area each month. Compare this to this listing's price per square foot to gauge whether the home is priced in line with recent sales.
Historicals for This Listing
Zestimate History ($/sqft)
No zestimate history available
Price History
| Date | Event | Price |
|---|---|---|
| 2026-08-15 | Pending sale | $464,900 |
| 2026-08-11 | Price change | $464,900 |
| 2026-07-19 | Price change | $469,900 |
| 2026-07-10 | Listed for sale | $489,900 |
| 2024-04-26 | Sold | $456,500 |
| 2024-01-23 | Listed for sale | $456,269 |
 View on Zillow