



29366 N 136TH Lane, Peoria, AZ, 85383
About This Home
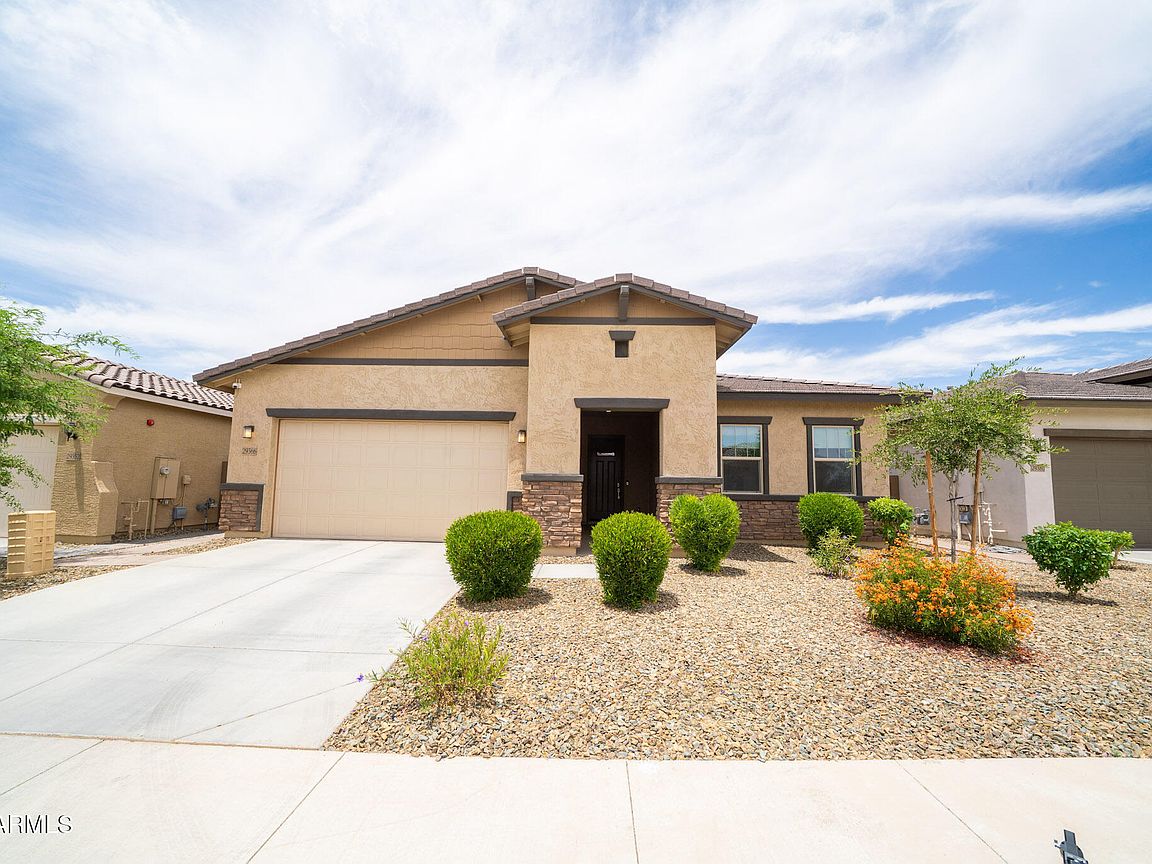
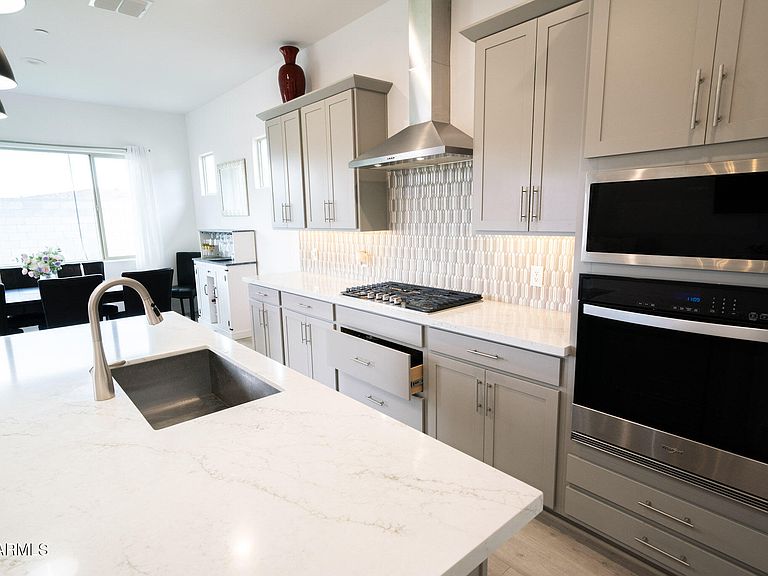
Enjoy breathtaking mountain views from this beautifully designed home situated on an oversized lot. Thoughtfully upgraded throughout, this property offers the perfect blend of comfort, functionality, and style. The spacious garage provides ample room for parking and additional storage, while interior features include a soft water loop and pre-wiring for overhead lighting and ceiling fans. The functional floor plan includes a convenient Jack-and-Jill bathroom, two generous living areas, with a versatile flex room that offers endless possibilities-ideal as a home office, media room, or even a fourth bedroom. The kitchen showcases elegant 42-inch cabinets with upgraded appliances and walk in pantry. Outside features upgraded turf, patio pavers, and stunning mountain views.
Getting Around
 Car-Dependent
 No Nearby Transit
 Somewhat Bikeable
Schools
Construction
Condition
- Year built: 2024
Materials
- Roof: Tile
- Construction materials: Stone,Spray Foam Insulation,Stucco,Painted,Block
Other
- Builder name: Mattamy
Type & Style
- Home type: SingleFamily
- Architectural style: Ranch
- Property subType: Single Family Residence
Interior
Appliances
- Appliances included: Refrigerator,Built-in Microwave,Dishwasher,Disposal,Gas Cooktop,Built-In Electric Oven
- Laundry features: Gas Dryer Hookup,Engy Star (See Rmks)
Bedrooms & Bathrooms
- Bedrooms: 3
- Bathrooms: 3
- Full bathrooms: 2
- 1/2 bathrooms: 1
Features
- Pantry,Quartz Countertops,High Speed Internet,Smart Home,Double Vanity,Eat-in Kitchen,9+ Flat Ceilings,Kitchen Island,Separate Shwr & Tub
- Window features: Screens,Double Pane Windows,Tinted Windows
- Flooring: Carpet,Tile
Heating & Cooling
- Heating features: Natural Gas
- Cooling features: Gas,Central Air,Ceiling Fan(s),ENERGY STAR Qualified Equipment,Programmable Thmstat
Interior Area
- Total structure area: 2,645
- Total interior livable area: 2,645 sqft
Property
Accessibility
- Accessibility features: Lever Handles,Bath Raised Toilet
Details
- Parcel number: 50365174
Features
- Stories: 1
- Patio & porch: Covered
- Spa features: None
- Fencing: Block
- Has view: Yes
- View description: Desert,Mountain(s)
Lot
- Lot size: 7,150 sqft
- Features: Desert Back,Desert Front,Gravel/Stone Front,Gravel/Stone Back,Synthetic Grass Back
Parking
- Total spaces: 3
- Parking features: Attached,Garage Door Opener
- Has garage: Yes
- Attached garage spaces: 3
- Covered spaces: 3