



N8723 1207th St, River Falls, WI, 54022
About This Home
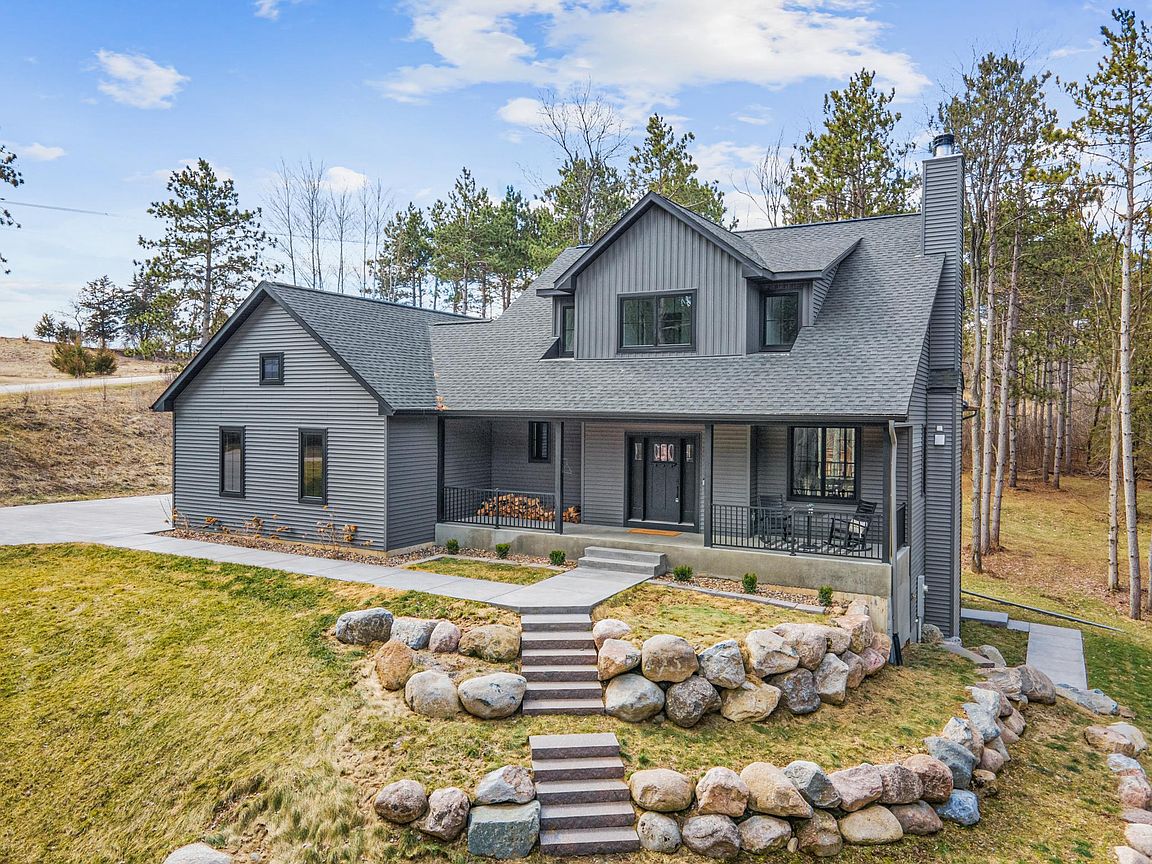
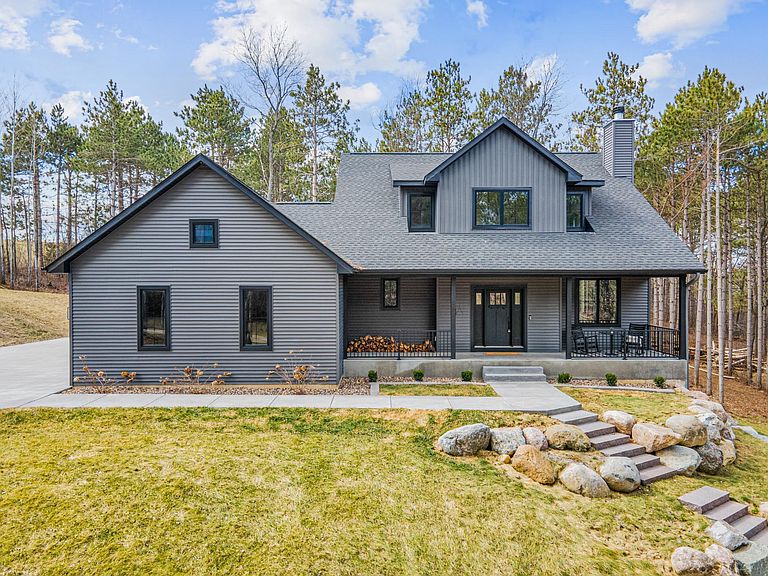
Tucked away on over four acres of rolling countryside and surrounded by mature pines, this custom-built River Falls home offers a balance of modern design and natural surroundings. Built in 2022, the property combines clean finishes, open space, and a quiet setting just minutes from town. A winding drive leads to the two-story home, where an inviting front porch with a cedar-lined ceiling sets a warm, welcoming tone. The home is positioned among established landscaping, boulder accents, and wooded views, with a newly installed concrete driveway and extensive, thoughtfully designed landscaping further enhancing the setting. Striking black-framed windows add a bold, modern edge to the home’s exterior. Inside, large windows bring in natural light, highlighting simple architectural lines, warm finishes, and 9-foot ceilings that give the home an open, comfortable feel. The kitchen sits at the center of the home, designed with both function and style in mind. It features quartz countertops, a large center island, and a walk-in pantry, making it well-suited for daily use or hosting. Oversized windows above the sink frame peaceful views of the pines, making even everyday routines more enjoyable. The adjoining living and dining areas connect easily, with a wood-burning fireplace adding a natural focal point. Just off the dining area, a covered porch with a matching cedar ceiling and ceiling fan, set among the pines, offers a comfortable place to relax or entertain. Upstairs, four bedrooms are located on one level. The primary suite includes a walk-in tile shower, a spacious closet, and a layout that offers privacy without feeling isolated from the rest of the home. The walkout lower level has been newly finished, adding additional living space with a large family room, a fifth bedroom, and a well-appointed ¾ bath. This level provides flexible space for guests, extended family, or everyday living. Outside, a covered deck overlooks the property’s open acreage, with a mix of green space, walking areas, and mature trees. A trail located just behind the home invites quiet walks through the woods, while a nearby eagle’s nest adds to the rare natural setting. Located near Kinnickinnic State Park, local golf courses, and nearby river access, the home offers convenient access to outdoor recreation while maintaining a sense of privacy. It’s a setting that feels removed, quiet, and hard to replicate.
Getting Around
 Car-Dependent
 Very Limited Transit
 Somewhat Bikeable
Schools
Construction
Condition
- Year built: 2022
Materials
- Roof: Architectural Shingle
- Construction materials: Concrete,Frame
Type & Style
- Home type: SingleFamily
- Property subType: Single Family
Interior
Appliances
- Appliances included: Dishwasher,Disposal,Dryer,Exhaust Fan,Gas Water Heater,Water Osmosis System,Microwave,Range,Refrigerator,Stainless Steel Appliance(s),Washer,Water Softener Owned
- Laundry features: Main Level
Basement
- Has basement: Yes
- Basement: Daylight,Finished,Full,Walk-Out Access
Bedroom
- Level: Upper
- Area: 221.92
- Dimensions: 15.2 x 14.6
Bedroom2
- Level: Upper
- Area: 160.8
- Dimensions: 12 x 13.4
Bedroom3
- Level: Upper
- Area: 127.2
- Dimensions: 12 x 10.6
Bedroom4
- Level: Upper
- Area: 86.67
- Dimensions: 10.7 x 8.10
Bedroom5
- Level: Lower
- Area: 155.54
- Dimensions: 15.4 x 10.1
Bedrooms & Bathrooms
- Bedrooms: 5
- Bathrooms: 4
- Full bathrooms: 1
- 3/4 bathrooms: 2
- 1/2 bathrooms: 1
Deck
- Level: Main
- Area: 188.4
- Dimensions: 15.7 x 12
Dining Room
- Level: Main
- Area: 139.84
- Dimensions: 15.2 x 9.2
Family Room
- Level: Lower
- Area: 399.3
- Dimensions: 16.5 x 24.2
Features
- Number of fireplaces: 1
- Fireplace features: Living Room,Wood Burning
- Fireplace: Yes
- Finished area below ground: 826
- Finished area above ground: 1,837
Foyer
- Level: Main
- Area: 31.93
- Dimensions: 10.3 x 3.10
Heating & Cooling
- Heating features: Forced Air,Fireplace(s)
- Cooling features: Central Air
Interior Area
- Total structure area: 2,779
- Total interior livable area: 2,779 sqft
Kitchen
- Level: Main
- Area: 214.23
- Dimensions: 19.3 x 11.10
Living Room
- Level: Main
- Area: 228
- Dimensions: 15.2 x 15
Mud Room
- Level: Main
- Area: 47.57
- Dimensions: 6.7 x 7.10
Patio
- Level: Lower
- Area: 175.56
- Dimensions: 15.4 x 11.4
Porch
- Level: Main
- Area: 249.84
- Dimensions: 34.7 x 7.2
Utility Room
- Level: Lower
- Area: 77.39
- Dimensions: 10.9 x 7.10
Property
Accessibility
- Accessibility features: None
Details
- Parcel number: 002010110301
- Zoning description: Residential-Single Family
- Foundation area: 920
Features
- Levels: Two
- Stories: 2
- Pool features: None
- Patio & porch: Composite Decking,Covered,Deck,Front Porch,Other
- Fencing: None
Lot
- Lot size: 4.19 Acres
- Features: Corner Lot,Tree Coverage - Heavy
- Lot size dimensions: Irregular
Parking
- Total spaces: 3
- Parking features: Attached,Garage Door Opener,Storage
- Has garage: Yes
- Attached garage spaces: 3
- Covered spaces: 3
- Has uncovered spaces: Yes
Climate Risk is Financial Risk
Every home has a financial story beyond the listing price. Below, you’ll see the climate risks that could affect this property — and in Bills & Affordability, how those risks may influence repairs, insurance, utilities, and long-term value.
Biggest Threats for This Home
- Strong Wind

- Tornado

- Cold Wave

- Hail

- Lightning

- Winter Weather

- Inland Flooding

How This Home’s Risks Compare
FEMA Declared Disasters Across Wisconsin Counties
Understanding the Costs
Financial advisors generally recommend spending no more than 30% of your gross household income on housing costs. In practice, many households stretch to 35% or beyond — especially in high-cost markets.
Estimated Costs Today
| Monthly | Annual | |
|---|---|---|
| Mortgage | $4,044 | $48,528 |
| Home Insurance * | $283 | $3,396 |
| Property Taxes | $1,007 | $12,084 |
| Electricity | $261 | $3,133 |
| Total | $5,595 | $67,140 |
Income You'd Need if You Spent...
Wisconsin FAIR Plan Programs

How Costs Could Change Over Time
Climate risk is quickly impacting all of the major home ownership costs. Adjust the growth rates and percentage of income spent on housing below to see how your housing costs could change over the next 10 years — and what income you'd need to keep up.
Comparing Against the Market
Price Per Sq Ft
vs Other Active Listings
Avg $/sqft
vs Homes Sold Last Month
Median $/sqft
Current Market Trends
Median Price Per Square Foot
The median price per square foot of homes sold in this area each month. Compare this to this listing's price per square foot to gauge whether the home is priced in line with recent sales.
Historicals for This Listing
Zestimate History ($/sqft)
Price History
| Date | Event | Price |
|---|---|---|
| 2026-04-22 | Price change | $850,000 |
| 2026-04-09 | Listed for sale | $875,000 |
| 2024-02-29 | Sold | $753,000 |
| 2024-01-29 | Pending sale | $749,900 |
| 2024-01-25 | Listed for sale | $749,900 |
| 2022-02-23 | Sold | $145,000 |
| 2017-06-01 | Sold | $70,000 |
| 2015-08-05 | Sold | $65,700 |
 View on Zillow