


1148 Tangled Orchard Trace, Loxahatchee, FL, 33470
About This Home
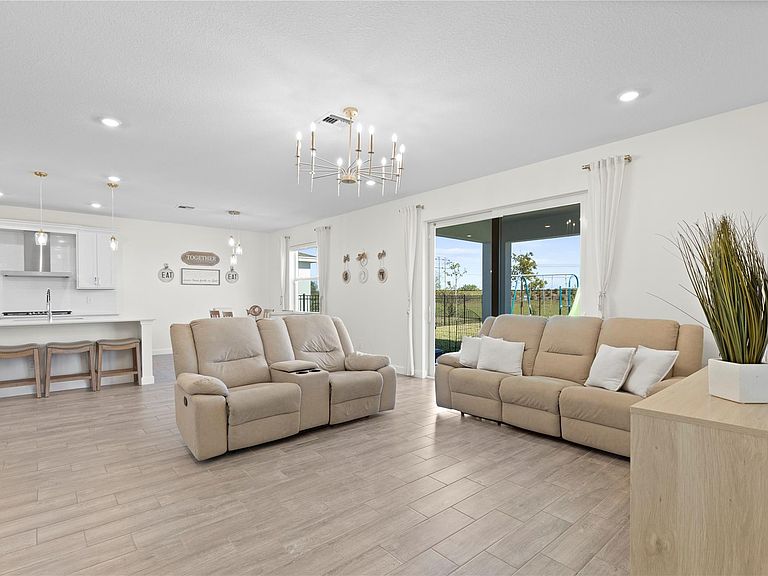
Beautifully upgraded home in the highly sought-after Arden community of Loxahatchee. This move-in ready property features three ensuite bathrooms, a 2023 roof, tankless water heater, whole home generator with surge protector and remote monitoring, and impact windows for lasting peace of mind. Interior highlights include a custom pantry, custom master closet cabinetry, gas stove with electric oven, remodeled downstairs bath with custom shower, remodeled office with glass doors, and no carpet throughout. Enjoy a completely fenced yard with a 6 foot privacy fence ideal for pets and entertaining. Arden offers resort-style amenities, trails, lakes, fitness center, farm, events, and 24-hour gated security near top rated schools. Beautifully upgraded 5 bedroom, 4 bathroom home with a loft and den/office in the highly desirable Arden community of Loxahatchee. Combining space, privacy, and flexible living, this move-in ready residence offers modern upgrades within a secure gated neighborhood.A standout feature is three ensuite bathrooms, providing ideal comfort for guests, multigenerational living, or growing households.Built for durability and efficiency, the home includes a 2023 roof, tankless water heater, whole home generator with surge protector and remote monitoring, and whole home impact windows for added protection and peace of mind.The thoughtfully designed interior showcases a custom built pantry, custom master closet cabinetry, gas stove top with electric oven, remodeled downstairs bathroom with custom shower, and a remodeled office with full glass doors perfect for remote work. No carpet throughout enhances the clean, modern feel while simplifying maintenance.Enjoy outdoor living in the completely fenced yard with a 6 foot privacy fence, ideal for pets, entertaining, or relaxing in your own private retreat.Arden Community Highlights: Residents enjoy a wellness-focused lifestyle with scenic walking and biking trails, expansive green spaces, lakes, tennis courts, playgrounds, resort-style pool, fitness center, a working farm, planned community events, and a 24-hour manned gated entrance.Conveniently located near the brand new top rated Saddleview Elementary, accessible by golf cart, this home offers both everyday convenience and community connection.If you are searching for a move-in ready home in Loxahatchee with impact windows, a whole home generator, fenced yard, and multiple ensuite bathrooms, this property delivers the perfect blend of security, functionality, and modern Florida living.
Getting Around
 Car-Dependent
 Very Limited Transit
 Somewhat Bikeable
Schools
Construction
Condition
- Property condition: Resale
- Year built: 2023
Materials
- Foundation: Slab
- Roof: Composition,Shingle
- Construction materials: Block,Stucco
Other
- Builder model: Lyonia
Type & Style
- Home type: SingleFamily
- Property subType: Single Family Residence
Interior
Appliances
- Appliances included: Dryer,Dishwasher,Disposal,Gas Range,Gas Water Heater,Microwave,Refrigerator,Water Heater,Washer
- Laundry features: Washer Hookup,Dryer Hookup
Bedroom2
- Level: First
- Area: 135.63
- Dimensions: 11 X 12.33
Bedroom2
- Level: First
- Area: 135.63
- Dimensions: 11 X 12.33
Bedroom2
- Level: First
- Area: 135.63
- Dimensions: 11 X 12.33
Bedroom2
- Level: First
- Area: 135.63
- Dimensions: 11 X 12.33
Bedroom2
- Level: First
- Area: 135.63
- Dimensions: 11 X 12.33
Bedroom3
- Level: Upper
- Area: 147.62
- Dimensions: 12.66 X 11.66
Bedroom3
- Level: Upper
- Area: 147.62
- Dimensions: 12.66 X 11.66
Bedroom3
- Level: Upper
- Area: 147.62
- Dimensions: 12.66 X 11.66
Bedroom3
- Level: Upper
- Area: 147.62
- Dimensions: 12.66 X 11.66
Bedroom3
- Level: Upper
- Area: 147.62
- Dimensions: 12.66 X 11.66
Bedroom4
- Level: Upper
- Area: 136.92
- Dimensions: 12 X 11.41
Bedroom4
- Level: Upper
- Area: 136.92
- Dimensions: 12 X 11.41
Bedroom4
- Level: Upper
- Area: 136.92
- Dimensions: 12 X 11.41
Bedroom4
- Level: Upper
- Area: 136.92
- Dimensions: 12 X 11.41
Bedroom4
- Level: Upper
- Area: 136.92
- Dimensions: 12 X 11.41
Bedroom5
- Level: Upper
- Area: 197.28
- Dimensions: 12.33 X 16
Bedroom5
- Level: Upper
- Area: 197.28
- Dimensions: 12.33 X 16
Bedroom5
- Level: Upper
- Area: 197.28
- Dimensions: 12.33 X 16
Bedroom5
- Level: Upper
- Area: 197.28
- Dimensions: 12.33 X 16
Bedroom5
- Level: Upper
- Area: 197.28
- Dimensions: 12.33 X 16
Bedrooms & Bathrooms
- Bedrooms: 5
- Bathrooms: 4
- Full bathrooms: 4
- Main level bathrooms: 1
- Main level bedrooms: 1
Dining Room
- Level: First
- Area: 138.95
- Dimensions: 12.83 X 10.83
Dining Room
- Level: First
- Area: 138.95
- Dimensions: 12.83 X 10.83
Dining Room
- Level: First
- Area: 138.95
- Dimensions: 12.83 X 10.83
Dining Room
- Level: First
- Area: 138.95
- Dimensions: 12.83 X 10.83
Dining Room
- Level: First
- Area: 138.95
- Dimensions: 12.83 X 10.83
Features
- Built-in Features,Breakfast Area,Closet Cabinetry,Dual Sinks,Entrance Foyer,Kitchen Island,Living/Dining Room,Other,Pantry,Sitting Area in Primary,Storage,Separate Shower,Upper Level Primary,Walk-In Closet(s)
- Flooring: Ceramic Tile,Laminate
Heating & Cooling
- Heating features: Central,Electric,Natural Gas,Zoned
- Cooling features: Central Air,Ceiling Fan(s),Electric,Zoned
Interior Area
- Total structure area: 4,316
- Total interior livable area: 3,357 sqft
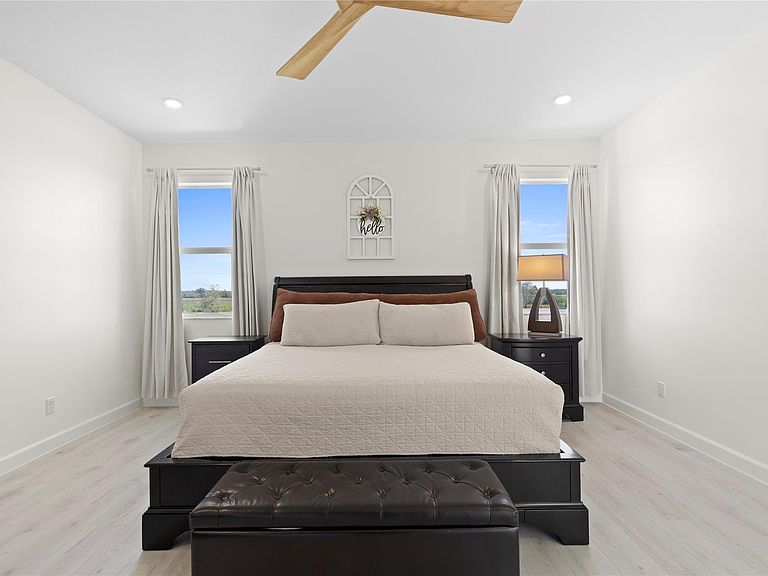
Master Bedroom
- Level: Upper
- Area: 261.12
- Dimensions: 16.32 X 16
Master Bedroom
- Level: Upper
- Area: 261.12
- Dimensions: 16.32 X 16
Master Bedroom
- Level: Upper
- Area: 261.12
- Dimensions: 16.32 X 16
Master Bedroom
- Level: Upper
- Area: 261.12
- Dimensions: 16.32 X 16
Master Bedroom
- Level: Upper
- Area: 261.12
- Dimensions: 16.32 X 16
Other
- Level: Upper
- Area: 349.86
- Dimensions: 16.66 X 21
Other
- Level: Upper
- Area: 349.86
- Dimensions: 16.66 X 21
Other
- Level: Upper
- Area: 349.86
- Dimensions: 16.66 X 21
Other
- Level: Upper
- Area: 349.86
- Dimensions: 16.66 X 21
Other
- Level: Upper
- Area: 349.86
- Dimensions: 16.66 X 21
Property
Details
- Parcel number: 00404327040000510
- Zoning: PUD—RESIDENTIAL
- Other equipment: Other
Features
- Levels: Two
- Stories: 2
- Pool features: Association
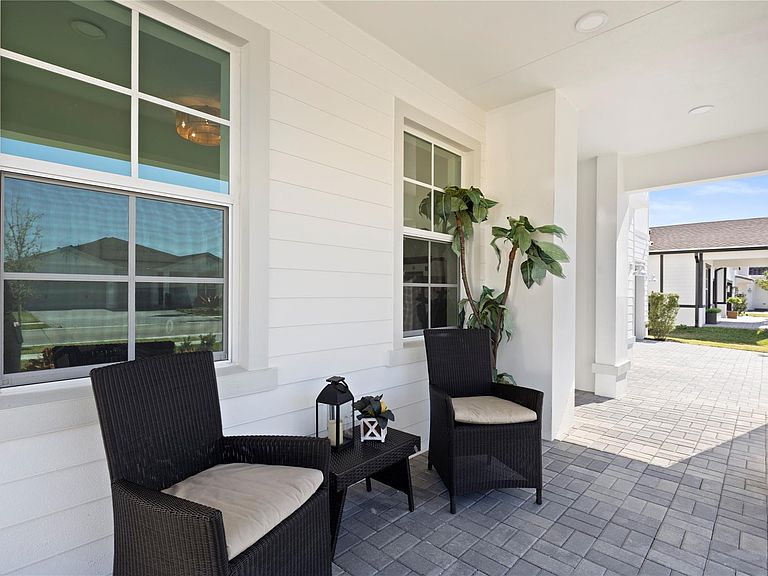
- Patio & porch: Patio,Porch
- Exterior features: Outdoor Living Area,Room For Pool
- Fencing: Fenced
Lot
- Lot size: 8,756 sqft
- Features: Fruit Trees,Sprinklers Automatic,< 1/4 Acre
Parking
- Total spaces: 9
- Parking features: Attached,Driveway,Garage,Garage Door Opener
- Has garage: Yes
- Attached garage spaces: 3
- Covered spaces: 3
- Has uncovered spaces: Yes
- Uncovered spaces: 6
Climate Risk is Financial Risk
Every home has a financial story beyond the listing price. Below, you’ll see the climate risks that could affect this property — and in Bills & Affordability, how those risks may influence repairs, insurance, utilities, and long-term value.
Biggest Threats for This Home
- Heat Wave

- Wildfire

- Tsunami

How This Home’s Risks Compare
FEMA Declared Disasters in Palm Beach County and Florida
Understanding the Costs
Financial advisors generally recommend spending no more than 30% of your gross household income on housing costs. In practice, many households stretch to 35% or beyond — especially in high-cost markets.
Estimated Costs Today
| Monthly | Annual | |
|---|---|---|
| Mortgage | $3,918 | $47,016 |
| Home Insurance * | $458 | $5,496 |
| Property Taxes | $778 | $9,336 |
| Electricity | $337 | $4,054 |
| Total | $5,491 | $65,892 |
Income You'd Need if You Spent...
Florida FAIR Plan Programs


How Costs Could Change Over Time
Climate risk is quickly impacting all of the major home ownership costs. Adjust the growth rates and percentage of income spent on housing below to see how your housing costs could change over the next 10 years — and what income you'd need to keep up.
Comparing Against the Market
Price Per Sq Ft
vs Other Active Listings
Avg $/sqft
vs Homes Sold Last Month
Median $/sqft
Current Market Trends
Median Price Per Square Foot
The median price per square foot of homes sold in this area each month. Compare this to this listing's price per square foot to gauge whether the home is priced in line with recent sales.
Historicals for This Listing
Zestimate History ($/sqft)
Price History
| Date | Event | Price |
|---|---|---|
| 2026-01-30 | Price change | $799,000 |
| 2024-02-27 | Pending sale | $843,260 |
| 2024-02-15 | Sold | $760,000 |
| 2024-02-07 | Price change | $843,260 |
| 2024-02-02 | Price change | $883,260 |
| 2024-01-23 | Listed for sale | $885,500 |
 View on Zillow