


507 Mill Pond Rd, Rock Rapids, IA, 51246
About This Home
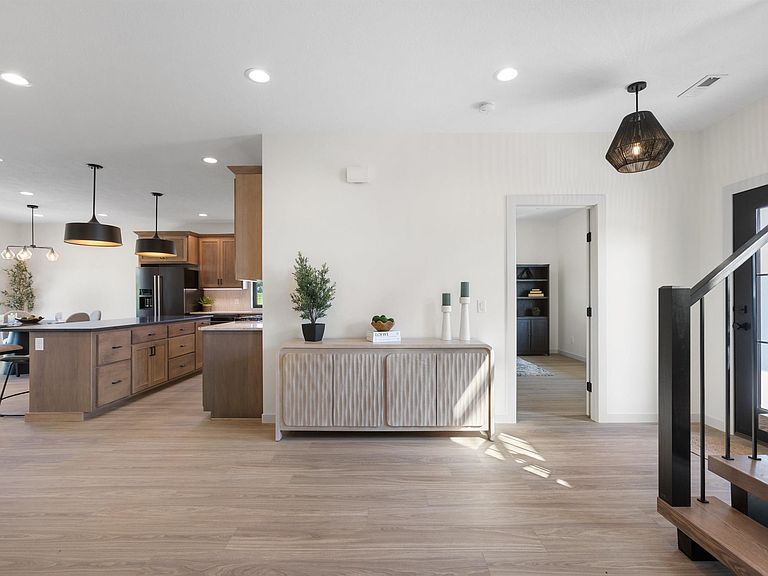
Home with River Views & Modern Comforts! Gorgeous two-story home in a growing neighborhood with a beautiful river view out front! Thoughtfully designed with 5 bedrooms, 3 baths, and main-floor laundry, this home blends modern style with everyday convenience. Step through the contemporary front door into a bright and airy entryway featuring 9-foot ceilings. The open living space welcomes you with a show-stopping electric fireplace surrounded by custom detailing, a sliding door to the backyard, and a gorgeous kitchen with granite countertops, an oversized quartz island, a walk-in pantry, and custom cabinetry. Appliances included! The main-floor primary suite is a retreat, offering a spa-like ensuite with a soaker tub, a walk-in tiled shower, dual vanities, and heated flooring! The spacious walk-in closet even connects to the laundry room for extra convenience. Also on the main floor: a second bedroom/office, a cozy sitting area under a custom-built oak floating staircase, a half bath, and a laundry room with a sink. Upstairs, you'll find a flex space for additional living plus three bedrooms, including two that share an oversized Jack-and-Jill bathroom. Outside, enjoy stylish landscaping, a sprinkler system, and an oversized 3-stall garage with an epoxy floor—perfect as an extension of your home. Located in the charming town of Rock Rapids, just 29 miles from Sioux Falls, you'll love the small-town feel with big-city access. Plus, take advantage of a 5-year tax abatement on $75,000 of the home’s assessed value! This home is truly a must-see!
Getting Around
 Car-Dependent
 Very Limited Transit
 Somewhat Bikeable
Schools
Construction
Condition
- Property condition: To Be Built
- Year built: 2024
Materials
- Roof: Shingle
- Construction materials: Brick,Hardboard
Type & Style
- Home type: SingleFamily
- Property subType: Single Family Residence,Residential
Interior
Appliances
- Appliances included: Water Softener: None
- Laundry features: Main Level
Basement
- Basement: None
Bedrooms & Bathrooms
- Bedrooms: 5
- Bathrooms: 3
- Main level bathrooms: 1
- Main level bedrooms: 2
Features
- Kitchen Island
- Finished area below ground: 0
- Finished area above ground: 2,772
Heating & Cooling
- Heating features: Forced Air
- Cooling features: Central Air
Interior Area
- Total structure area: 2,772
- Total interior livable area: 2,772 sqft
Property
Details
- Parcel number: 350000124882400
Features
- Levels: Two
- Stories: 2
- Patio & porch: Patio
Lot
- Lot size: 0.34 Acres
- Features: Landscaped,Lawn Sprinkler System
Parking
- Total spaces: 3
- Parking features: Attached,Oversized,Concrete
- Has garage: Yes
- Attached garage spaces: 3