
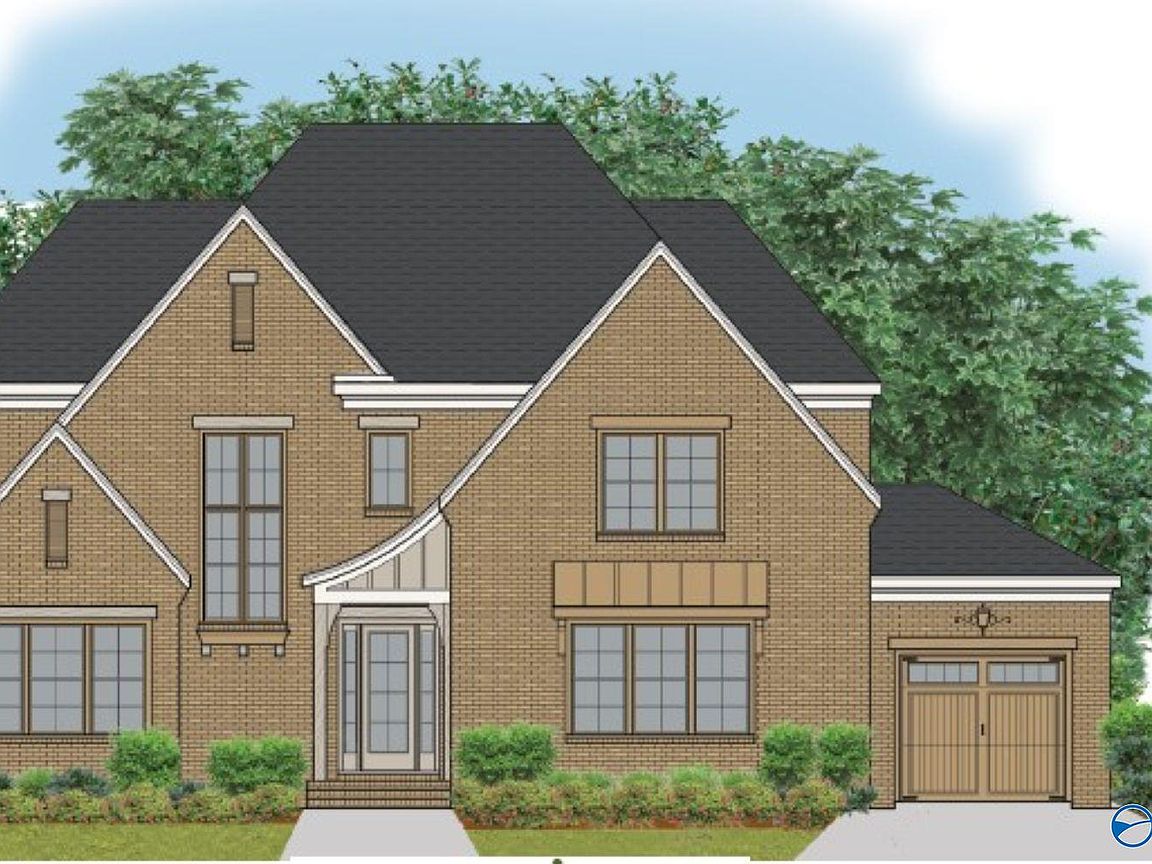


Wembley Plan Boardhouse Br, Madison, AL, 35756
About This Home
Proposed Construction-Welcome to Madison City's newest community off Hardiman Road. Beautiful trees and winding entrance road open to a truly unique community with Clubhouse, Pool, Outdoor Entertaining areas and gorgeous Walking Path along a quiet stream. The Wembly Plan has pricing options for different plan design square footage for your needs. Don't miss your opportunity to select your favorite homesite. Back up to trees & enjoy the privacy of cul-de-sac streets. For visual tours and plan information MadisonRiverHomesLLC. Look for our Open House ads or just take a drive down Madison Branch Boulevard (off Hardiman Road, Madison City, Limestone County) and enjoy the scenery!
Getting Around
 Car-Dependent
 Very Limited Transit
 Somewhat Bikeable
Schools
Construction
Condition
- Property condition: Proposed Construction
- New construction: Yes
- Year built: 2024
Materials
- Foundation: See Remarks,Slab
Other
- Builder name: MADISON RIVER HOMES
Type & Style
- Home type: SingleFamily
- Property subType: Single Family Residence
Interior
Appliances
- Appliances included: Double Oven,Dishwasher,Microwave,Disposal,Tankless Water Heater,Gas Cooktop
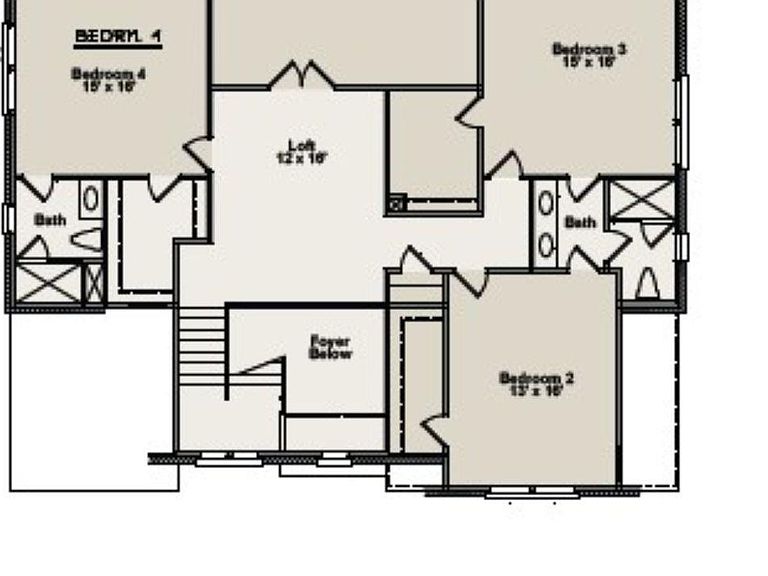
Bedroom2
- Features: 9’ Ceiling,Ceiling Fan(s),Carpet,Smooth Ceiling
- Level: Second
- Area: 208
Bedroom3
- Features: 9’ Ceiling,Ceiling Fan(s),Carpet,Smooth Ceiling
- Level: Second
- Area: 240
Bedroom4
- Features: 9’ Ceiling,Ceiling Fan(s),Carpet,Smooth Ceiling
- Level: Second
- Area: 240
Bedrooms & Bathrooms
- Bedrooms: 5
- Bathrooms: 4
- Full bathrooms: 4
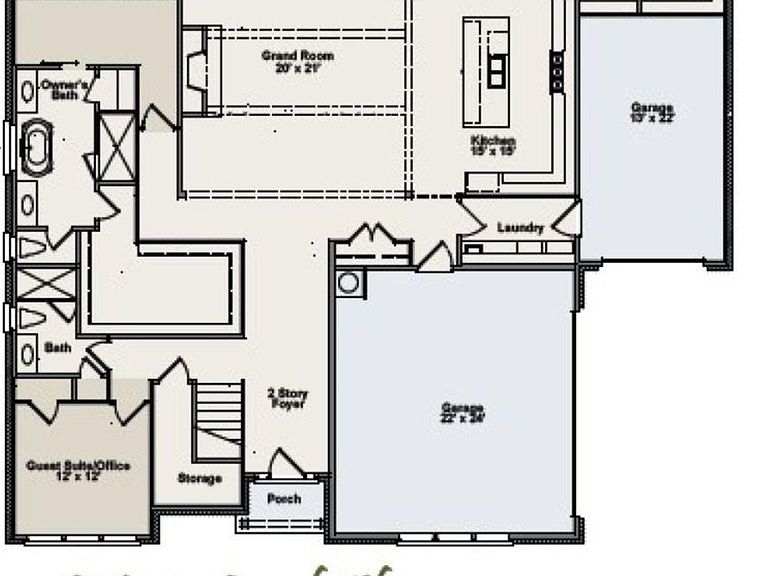
Dining Room
- Features: 10’ + Ceiling,Crown Molding,Smooth Ceiling,Wood Floor
- Level: First
- Area: 210
Features
- Low Flow Plumbing Fixtures
- Window features: Double Pane Windows
- Number of fireplaces: 1
- Fireplace features: Gas Log,One
- Fireplace: Yes
Great Room
- Features: 10’ + Ceiling,Crown Molding,Fireplace,Recessed Lighting,Smooth Ceiling,Wood Floor
- Level: First
- Area: 420
Heating & Cooling
- Heating features: Central 2,Electric,Natural Gas
- Cooling features: Central 2
Interior Area
- Total interior livable area: 4,132 sqft
Kitchen
- Features: 10’ + Ceiling,Crown Molding,Kitchen Island,Pantry,Recessed Lighting,Smooth Ceiling,Wood Floor,Quartz
- Level: First
- Area: 225
Laundry Room
- Features: 9’ Ceiling,Smooth Ceiling,Tile,Utility Sink
- Level: First
- Area: 60
Loft
- Features: 9’ Ceiling,Wood Floor
- Level: Second
- Area: 192
Master Bedroom
- Features: 10’ + Ceiling,Ceiling Fan(s),Crown Molding,Isolate,Smooth Ceiling,Wood Floor,Walk-In Closet(s)
- Level: First
- Area: 270
Property
Features
- Levels: Two
- Stories: 2
- Patio & porch: Front Porch,Covered Porch
- Exterior features: Curb/Gutters,Sidewalk,Sprinkler Sys
Lot
- Lot size: 0.29 Acres
Parking
- Parking features: Garage-Three Car,Garage Door Opener
Climate Risk is Financial Risk
Every home has a financial story beyond the listing price. Below, you’ll see the climate risks that could affect this property — and in Bills & Affordability, how those risks may influence repairs, insurance, utilities, and long-term value.
Biggest Threats for This Home
- Cold Wave

- Tornado

- Winter Weather

- Earthquake

- Heat Wave

- Inland Flooding

- Ice Storm

- Lightning

- Strong Wind

How This Home’s Risks Compare
FEMA Declared Disasters Across Alabama Counties
Understanding the Costs
Financial advisors generally recommend spending no more than 30% of your gross household income on housing costs. In practice, many households stretch to 35% or beyond — especially in high-cost markets.
Estimated Costs Today
| Monthly | Annual | |
|---|---|---|
| Mortgage | $4,196 | $50,352 |
| Home Insurance * | $388 | $4,656 |
| Property Taxes | $221 | $2,652 |
| Electricity | $462 | $5,548 |
| Total | $5,267 | $63,204 |
Income You'd Need if You Spent...
Alabama FAIR Plan Programs

How Costs Could Change Over Time
Climate risk is quickly impacting all of the major home ownership costs. Adjust the growth rates and percentage of income spent on housing below to see how your housing costs could change over the next 10 years — and what income you'd need to keep up.
Comparing Against the Market
Price Per Sq Ft
vs Other Active Listings
Avg $/sqft
vs Homes Sold Last Month
Median $/sqft
Current Market Trends
Median Price Per Square Foot
The median price per square foot of homes sold in this area each month. Compare this to this listing's price per square foot to gauge whether the home is priced in line with recent sales.
Historicals for This Listing
Zestimate History ($/sqft)
Price History
| Date | Event | Price |
|---|---|---|
| 2025-10-25 | Price change | $829,900 |
| 2025-02-27 | Price change | $784,900 |
| 2024-04-19 | Price change | $779,900 |
| 2024-04-07 | Price change | $769,900 |
| 2024-02-16 | Listed for sale | $739,900 |
 View on Zillow