

1130 3rd Ave S #512, Naples, FL, 34102
About This Home
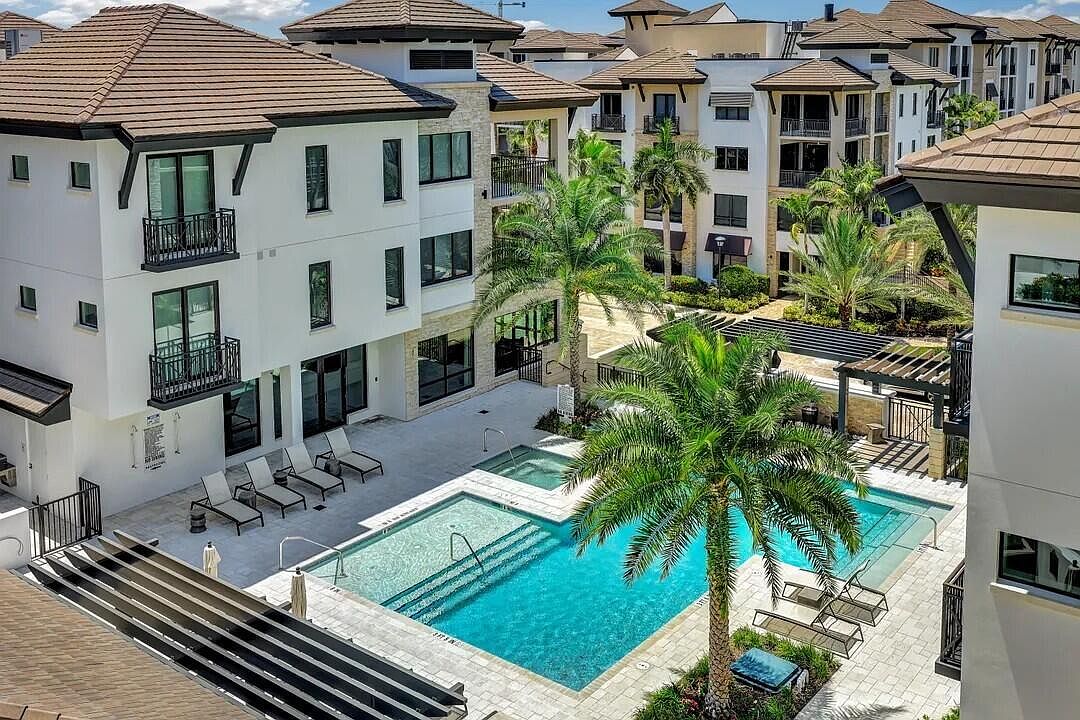
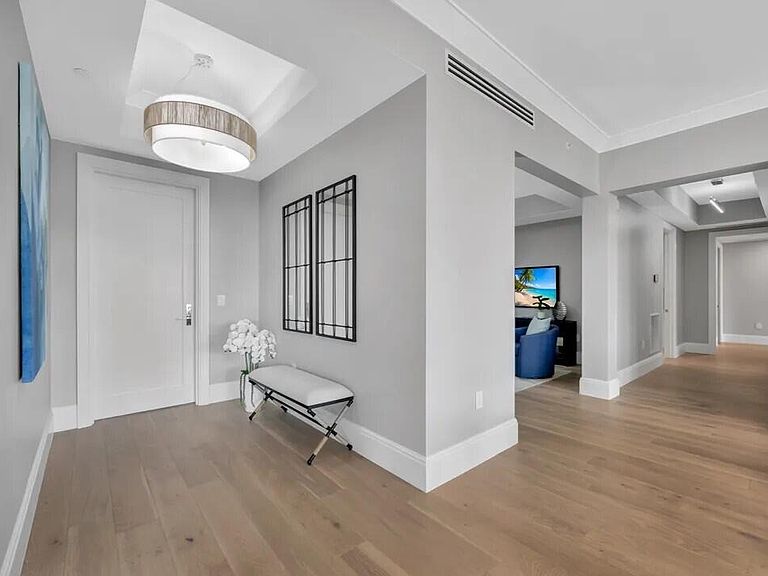
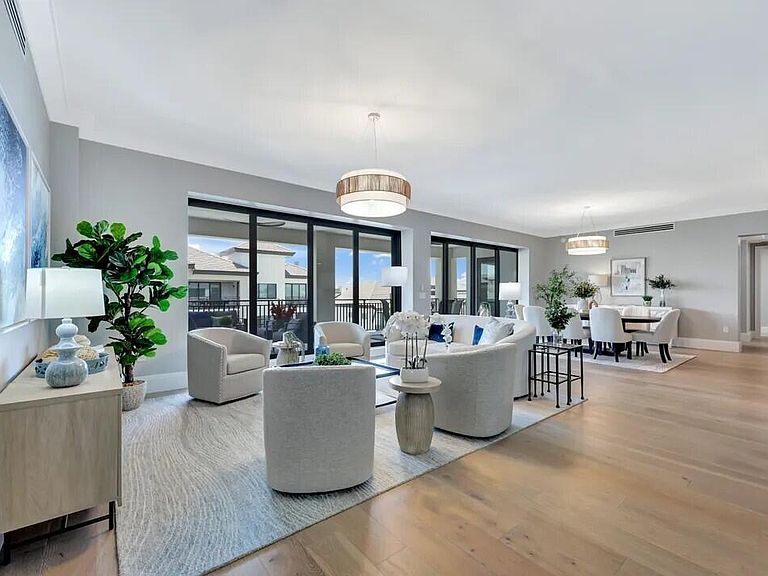
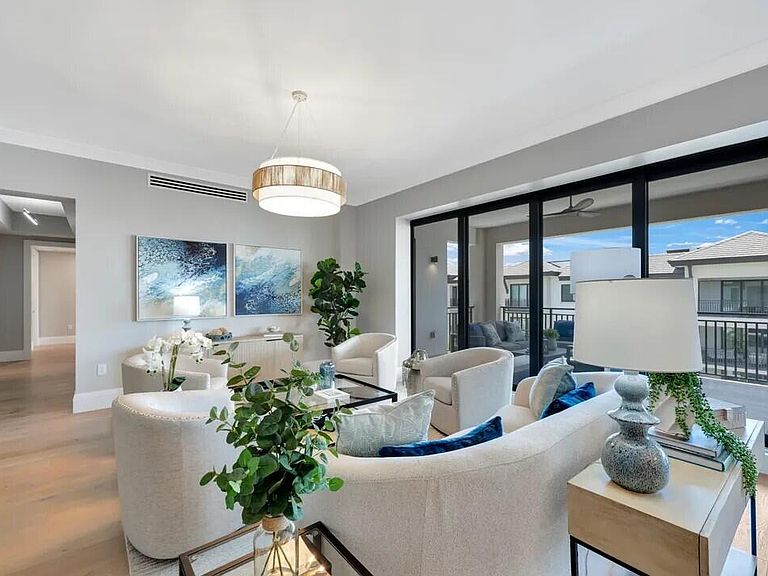
LOOKING FOR AN ACTIVE AND SOPHISTICATED LIFESTYLE IN DOWNTOWN NAPLES... Quattro in Naples Square is a masterful blend of Coastal Contemporary and British West Indies architecture, situated at the gateway to Downtown Naples' renowned vibrant dining, world-class shopping, theaters, art galleries, and pristine beaches! Resort-style community amenities include a state-of-the-art fitness center, a spacious landscaped amenity deck with a heated swimming pool, a bubbling spa, trellised seating, a fire pit, dual grilling areas, and a covered pavilion bar with a large-screen television. Adjacent to the deck, the well-appointed Club Room features a billiards table, social lounge areas, and a bar. Penthouse 512 features the elite ''Bianca'' layout, standing as the largest and most impressive residence within Quattro. It boasts 3,437 square feet of luxurious, light-filled interior living space paired with a 438 square foot covered balcony overlooking the beautiful amenity deck. Outfitted with rich hardwood flooring throughout, the open-concept footprint showcases a massive great room, a formal dining area, and an oversized chef's island kitchen integrated with premium Sub-Zero, Wolf, and Miele appliances. The floor plan is rounded out by a multi-functional den, an owner's retreat featuring dual walk-in closets, and three elegant guest suites--one of which enjoys its own private Juliette balcony. Penthouse 512 offers an unparalleled residential opportunity in the heart of the city. For those seeking an active and sophisticated lifestyle in Downtown Naples, Penthouse 512 in Quattro is certainly a ''must-see''.
Getting Around
 Very Walkable
 Very Limited Transit
 Bikeable
Schools
Construction
Condition
- Year built: 2023
Materials
- Roof: Flat,Built-Up
- Construction materials: Block,Stucco
Type & Style
- Home type: Condo
- Architectural style: Contemporary
- Property subType: Condominium,Residential
Interior
Appliances
- Appliances included: Oven,Cooktop,Dishwasher,Disposal,Dryer,Freezer,Microwave,Range,Refrigerator,Washer,Wine Cooler
- Laundry features: Sink
Bedroom2
- Level: Main
- Area: 168
- Dimensions: 14 x 12
Bedroom3
- Level: Main
- Area: 156
- Dimensions: 13 x 12
Bedroom4
- Level: Main
- Area: 192
- Dimensions: 12 x 16
Bedrooms & Bathrooms
- Bedrooms: 4
- Bathrooms: 5
- Full bathrooms: 4
- 1/2 bathrooms: 1
Den
- Level: Main
- Area: 192
- Dimensions: 16 x 12
Dining Room
- Level: Main
- Area: 306
- Dimensions: 18 x 17
Features
- Eat-in Kitchen,Storage,Built-in Features,Entrance Foyer,Pantry,Walk-In Closet(s),Double Vanity
- Door features: Impact Doors
- Window features: Impact Windows,Sliding
- Flooring: Tile,Wood
Heating & Cooling
- Heating features: Electric,Central
- Cooling features: Ceiling Fan(s),Central Air
Interior Area
- Total structure area: 3,875
- Total interior livable area: 3,437 sqft
Kitchen
- Level: Main
- Area: 216
- Dimensions: 18 x 12
Living Room
- Level: Main
- Area: 272
- Dimensions: 16 x 17
Master Bedroom
- Level: Main
- Area: 224
- Dimensions: 14 x 16
Other
- Level: Main
- Area: 432
- Dimensions: 36 x 12
Property
Details
- Parcel number: 17660200987
Features
- Levels: One
- Stories: 1
- Pool features: Community,Association
- Patio & porch: Lanai
- Spa features: Association
- Has view: Yes
- View description: Inland
- Waterfront features: None
Parking
- Total spaces: 2
- Parking features: Garage Door Opener,Guest,Under Building Close
- Has garage: Yes
- Attached garage spaces: 2
- Covered spaces: 2