


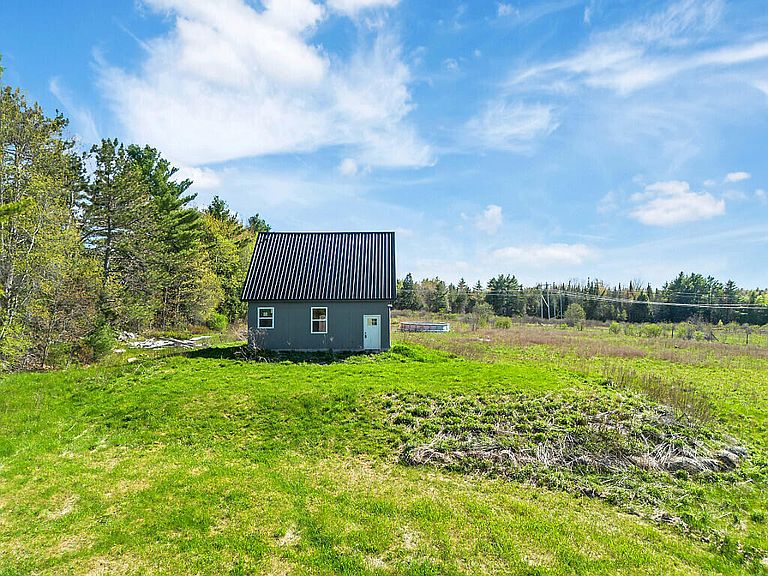

22 Denico Lane, Waterville, ME, 04901
About This Home
Discover the possibilities with this unique property offering over 17 surveyed acres of peaceful countryside on a quiet dead-end road. Enjoy the perfect blend of privacy and convenience, located just 10 minutes from Waterville shopping, restaurants, and local amenities. The land features a beautiful mix of open fields and wooded areas, offering natural beauty, privacy, and plenty of potential uses. A newer drilled well and 4-bedroom septic system are already in place, giving you a strong head start. The incomplete home is ready for your vision and finishing touches. Designed as a 2-bedroom, 1-bath home, the structure already features an insulated metal roof, radiant heat setup, and electrical roughed in for a traditional circuit panel. Whether you're looking to build your dream home, create a private getaway, or invest in land with future potential, this property offers endless opportunity in a peaceful rural setting!
Getting Around
 Car-Dependent
 Very Limited Transit
 Somewhat Bikeable
Schools
Construction
Condition
- Year built: 2023
Materials
- Foundation: Poured Concrete
- Roof: Metal
- Construction materials: Wood Frame,Wood Siding
Type & Style
- Home type: SingleFamily
- Architectural style: Cape Cod
- Property subType: Single Family Residence
Interior
Bedroom1
- Level: First
Bedroom2
- Level: Second
Bedrooms & Bathrooms
- Bedrooms: 2
- Bathrooms: 1
- 1/2 bathrooms: 1
Features
- Flooring: Concrete
- Number of fireplaces: 1
- Fireplace: Yes
- Finished area below ground: 0
- Finished area above ground: 1,176
Heating & Cooling
- Heating features: Radiant,Wood Stove
- Cooling features: None
Interior Area
- Total structure area: 1,176
- Total interior livable area: 1,176 sqft
Kitchen
- Level: First
Living Room
- Level: First
Property
Details
- Zoning: RES
Features
- Levels: Multi/Split
- Has view: Yes
- View description: Fields,Scenic
Lot
- Lot size: 17.69 Acres
- Features: Near Town,Rural,Level,Open Lot,Pasture,Wooded
Parking
- Parking features: No Driveway,None